
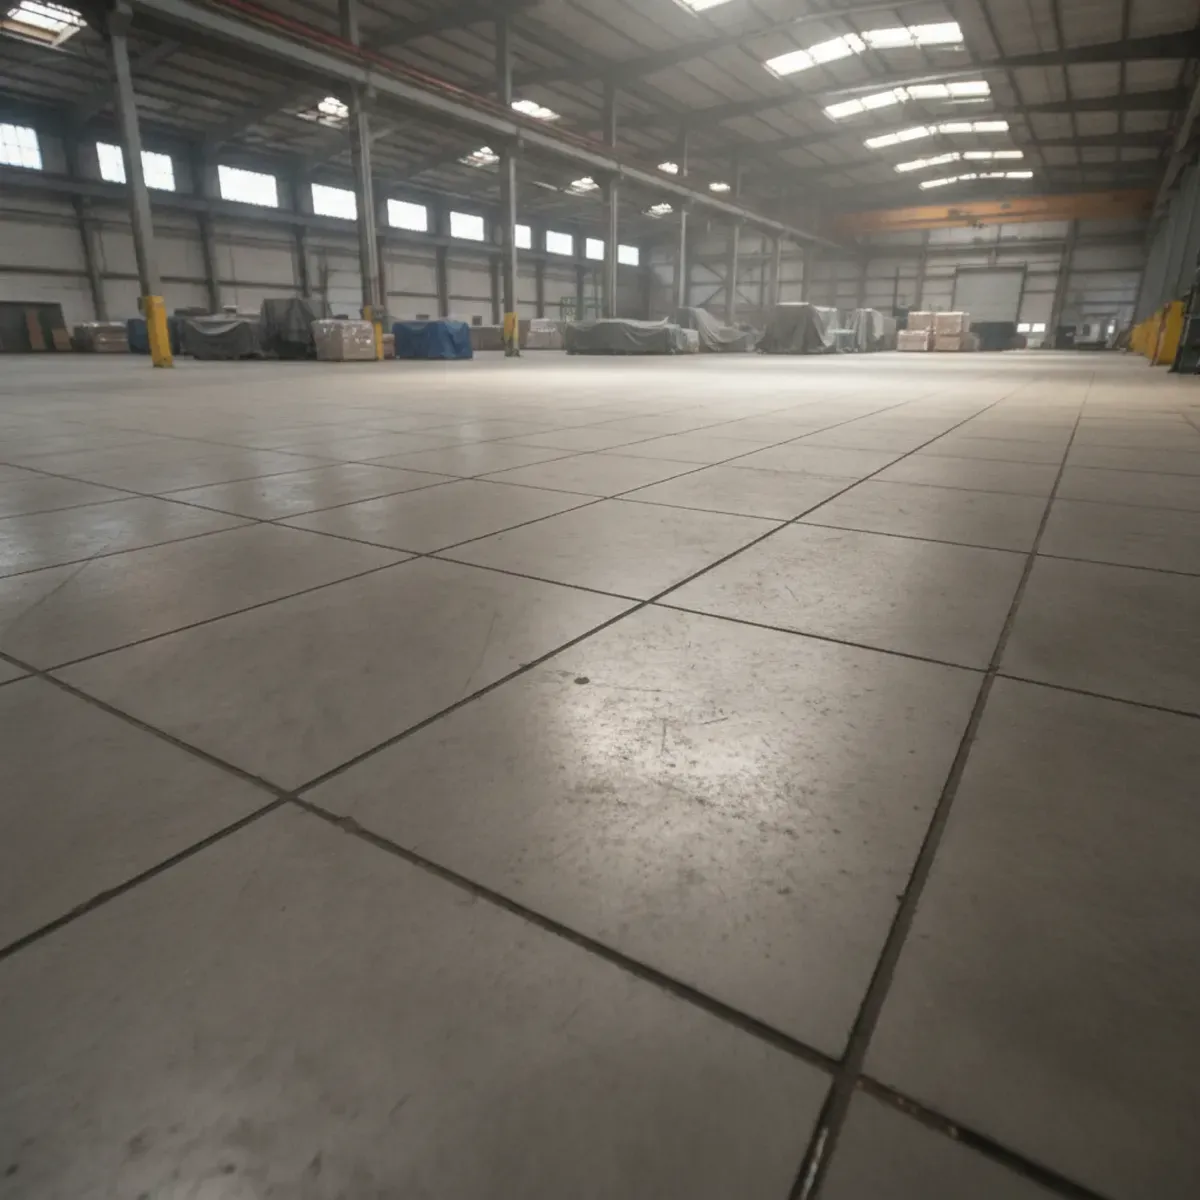
Space joints 24 to 36 times the slab thickness, and never more than 15 feet apart. On a 4 inch driveway, that means about 8 to 12 feet.
Control joints should be spaced no more than 24 to 36 times the slab thickness. The National Ready Mixed Concrete Association uses a 4 inch slab as an example. Its joints sit about 10 feet apart, and never more than 15 feet.
In plain terms, allow 2 to 3 feet between joints for every inch of thickness. Papaneri & Sons has laid out and cut joints across South Jersey since 1987, and spacing is only one of three numbers that matter.
This post covers spacing, depth, and timing, with simple examples. For joint work on your own slab, see our concrete expansion joints page.
Concrete shrinks as it dries and moves as the temperature changes. It is strong when pressed but weak when pulled. When a slab shrinks, it cracks somewhere.
Joints are simply planned cracks. The NRMCA's guide to joints in slabs explains that cracking cannot be prevented entirely, but good joints control where it happens. The slab cracks in a straight line at the bottom of the joint instead of across the middle.
A control joint is cut or tooled partway into the slab to guide shrinkage cracks. An isolation or expansion joint runs the full depth and separates the slab from walls, steps, and other slabs.
A slab without enough joints finds its own lines. You get random cracks that wander across a driveway, often starting at corners.
Where a slab meets a house, a step, a light pole, or a column, it needs an isolation joint. The NRMCA suggests square openings around columns turned 45 degrees, so control joints meet the corners of the square.
The same NRMCA guide notes that wire mesh will not prevent cracking. Steel helps hold cracks tight, but the slab still needs joints.
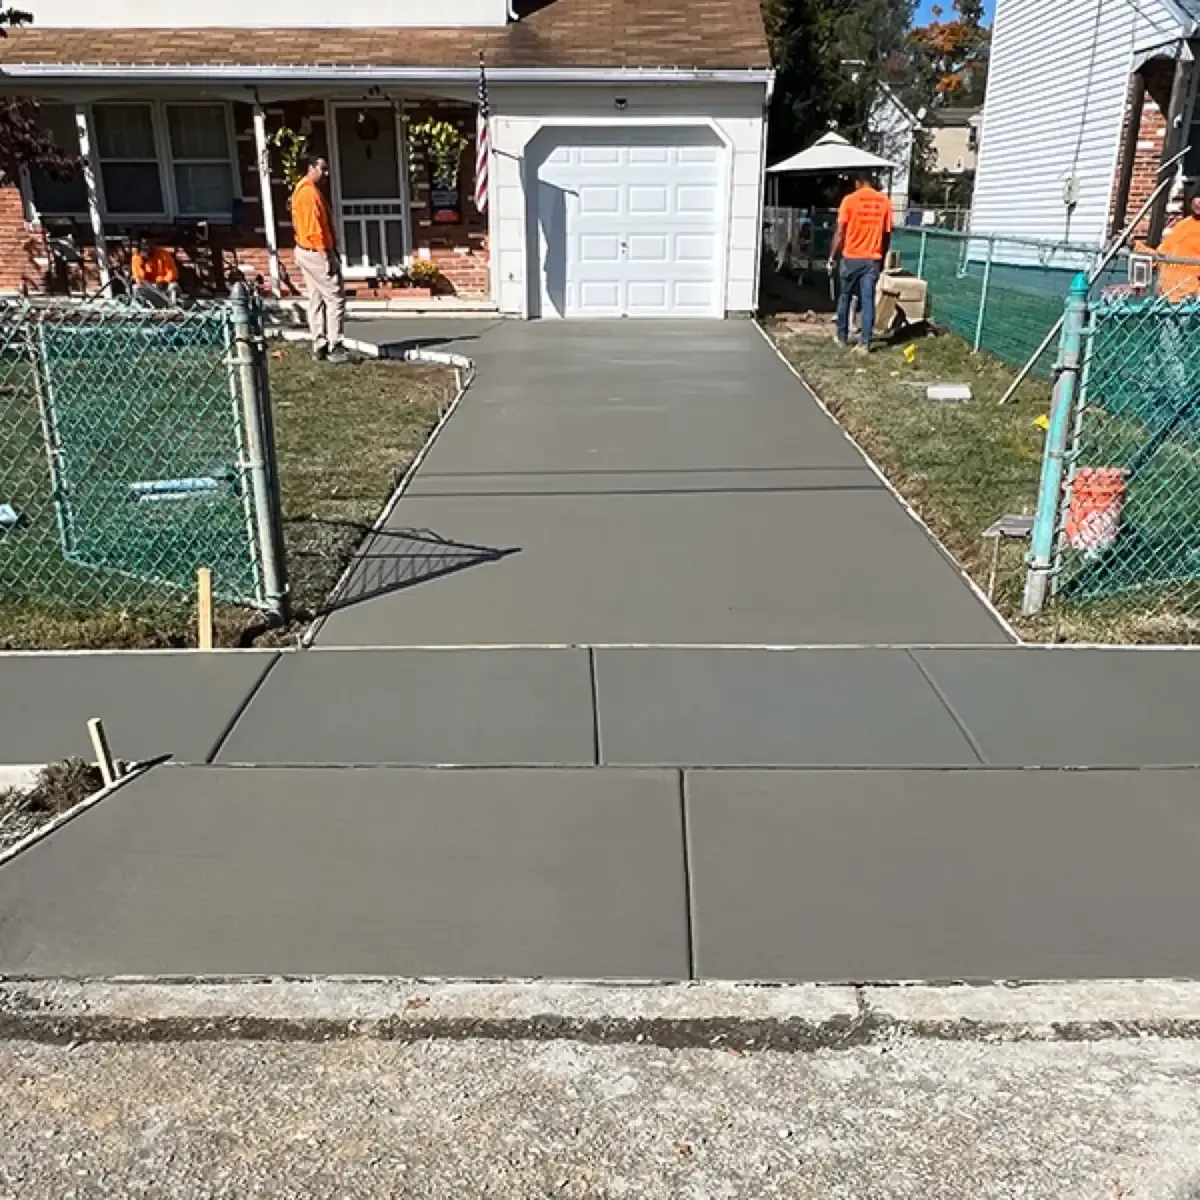
Here are the numbers most crews follow, drawn from NRMCA and the Concrete Network.
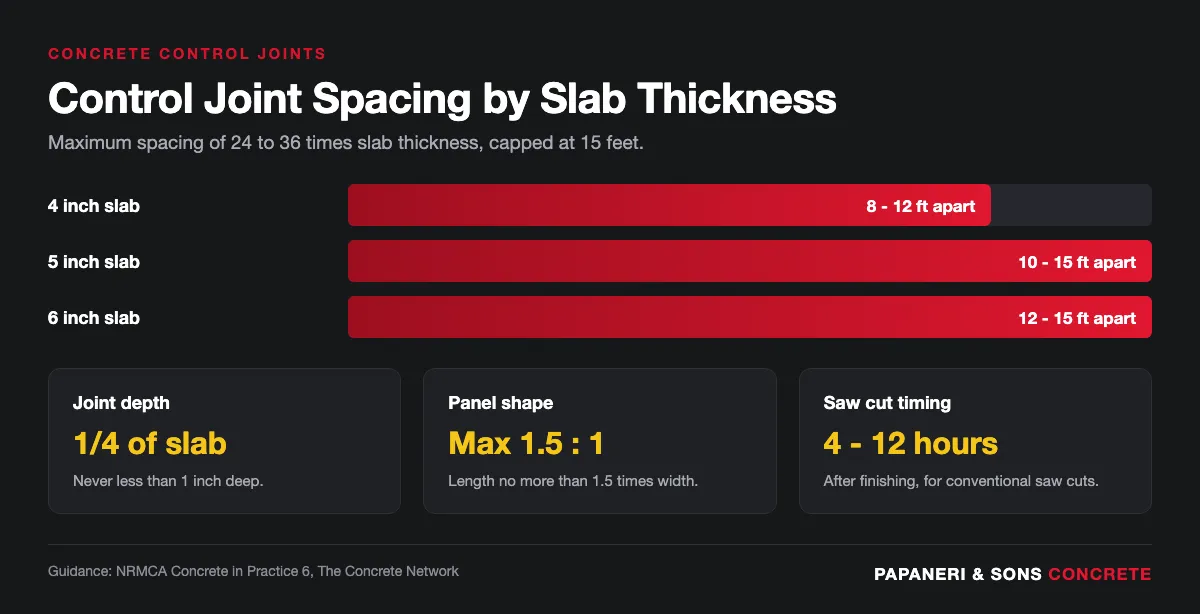
A 4 inch slab gets joints 8 to 12 feet apart. A 5 inch slab gets 10 to 15 feet. A 6 inch slab gets 12 to 15 feet, since 15 feet is the recommended maximum.
Keep panels square or close to it. The length of a panel should not be more than 1.5 times its width. Long, skinny panels tend to crack across the middle.
Cut joints at least one quarter of the slab thickness, and never less than 1 inch. The Concrete Network sums it up simply: a 4 inch slab should have joints about 1 inch deep.
Conventional saw cuts should be made within 4 to 12 hours after finishing, per the NRMCA guide. Early-entry saws can cut 1 to 4 hours after finishing. If the edges ravel, wait a little. Wait too long, and the slab cracks first.
Picture a 24 by 24 foot, 4 inch two-car driveway. One joint down the middle and one across the middle create four 12 by 12 foot panels. They are square and right at the top of the 8 to 12 foot range.
Papaneri & Sons lays out every joint before the pour. On new work, you get the joint plan with the quote, so you can see where the lines will land.
The biggest lesson is timing. Saw cutting happens in a short window, usually the same day. Our crews stay on site to cut at the right time, even when that means coming back that evening.
Corners are the second lesson. Any inside corner around a garage, a step, or a post concentrates stress. We run a joint off each one, because that is where random cracks like to start.
Driveways get extra attention where they meet the apron and the garage. Those edges move the most. The NRMCA also recommends a filler, such as foam strips, wherever a slab meets a wall or footing. That lets the two move on their own.
Heavy loads change the plan, too. On driveways and lots that carry trucks, we use smooth steel dowels at some joints. They let panels move apart while keeping the surfaces level.
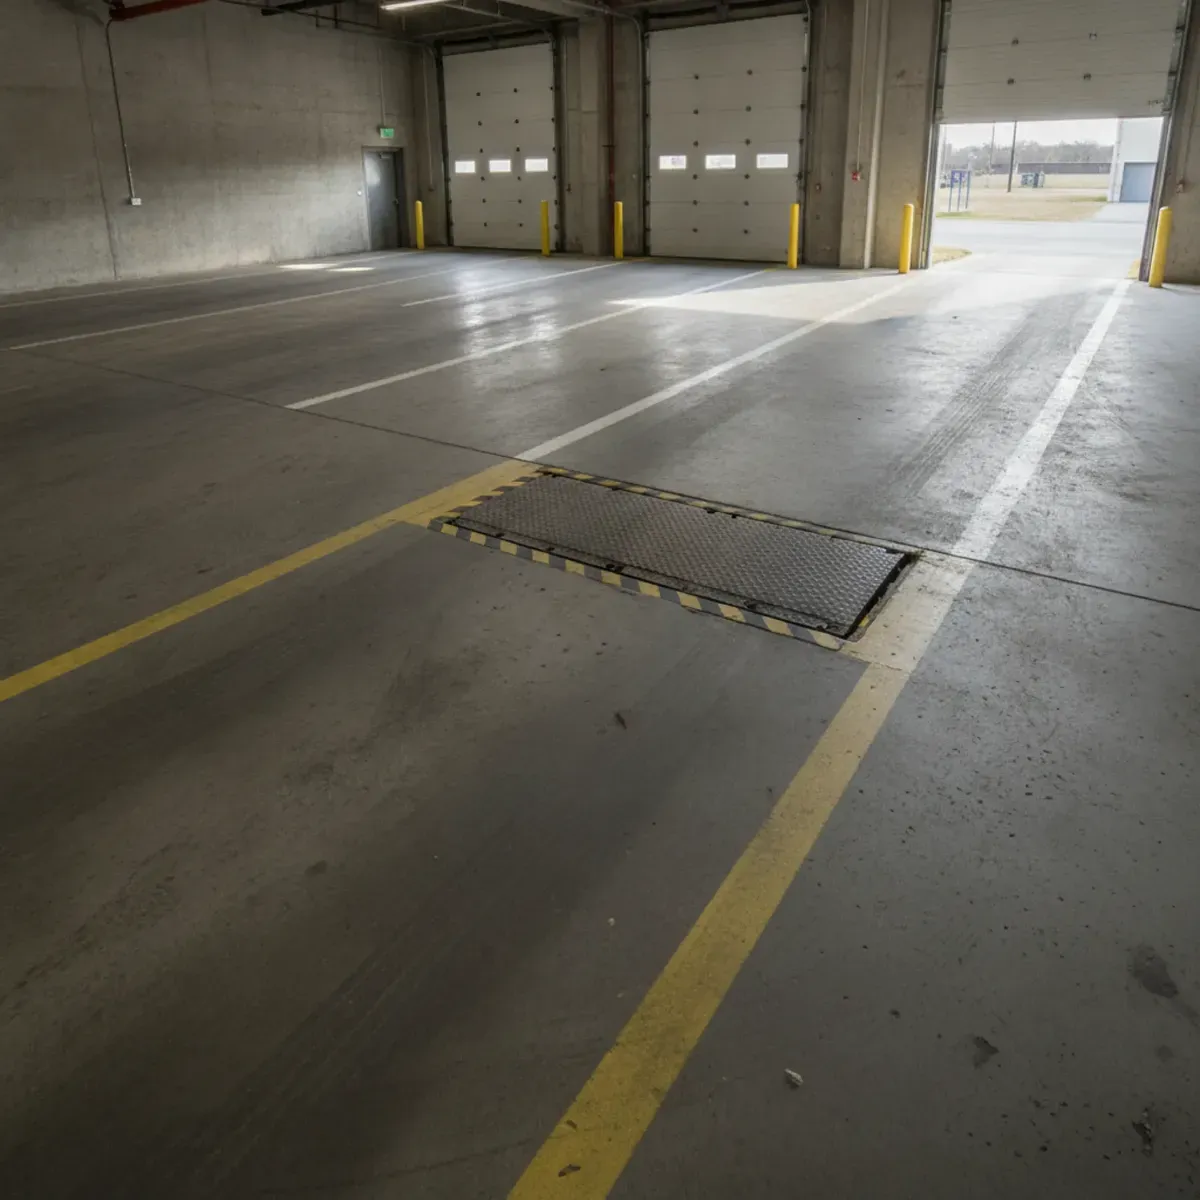
Start with the thickness. Ask your contractor how thick the slab will be, then multiply by 2 and by 3. That gives you the spacing range in feet.
Next, sketch the slab on paper. Draw joints so every panel is close to square and no panel runs longer than 15 feet.
Make sure the thickness itself is right for the job. Our guide to how thick a concrete driveway should be covers what a driveway needs to carry cars and trucks.
Ask how the joints will be made. Our guide to how concrete cutting works explains saw cutting and why the timing window matters.
Plan for upkeep, too. Joints on outdoor slabs are usually sealed, and our guide to how often to reseal concrete joints explains when that sealant needs to be replaced.
If the slab will be poured in stages, ask where the construction joints will land. Those are the edges where one day's pour meets the next, and they should line up with the rest of the joint layout.
On an existing slab with cracks beside the joints, the joints were likely too shallow or cut too late. That is worth knowing before you pour the next slab with the same crew.
At least 1 inch deep, which is one quarter of the slab thickness. A shallower cut may not create a weak enough line. The slab can then crack somewhere else nearby.
You can saw cut joints into an older slab, but it only helps where cracks have not formed yet. Once a slab has cracked, a new joint will not stop that crack. It is much better to plan joints before the pour.
Most 4 inch driveways here get joints about 8 to 12 feet apart, with panels kept close to square. Freeze-thaw winters make good jointing and sealing even more important. Papaneri & Sons plans joints on every driveway it pours in Cherry Hill, Marlton, and Mount Laurel.
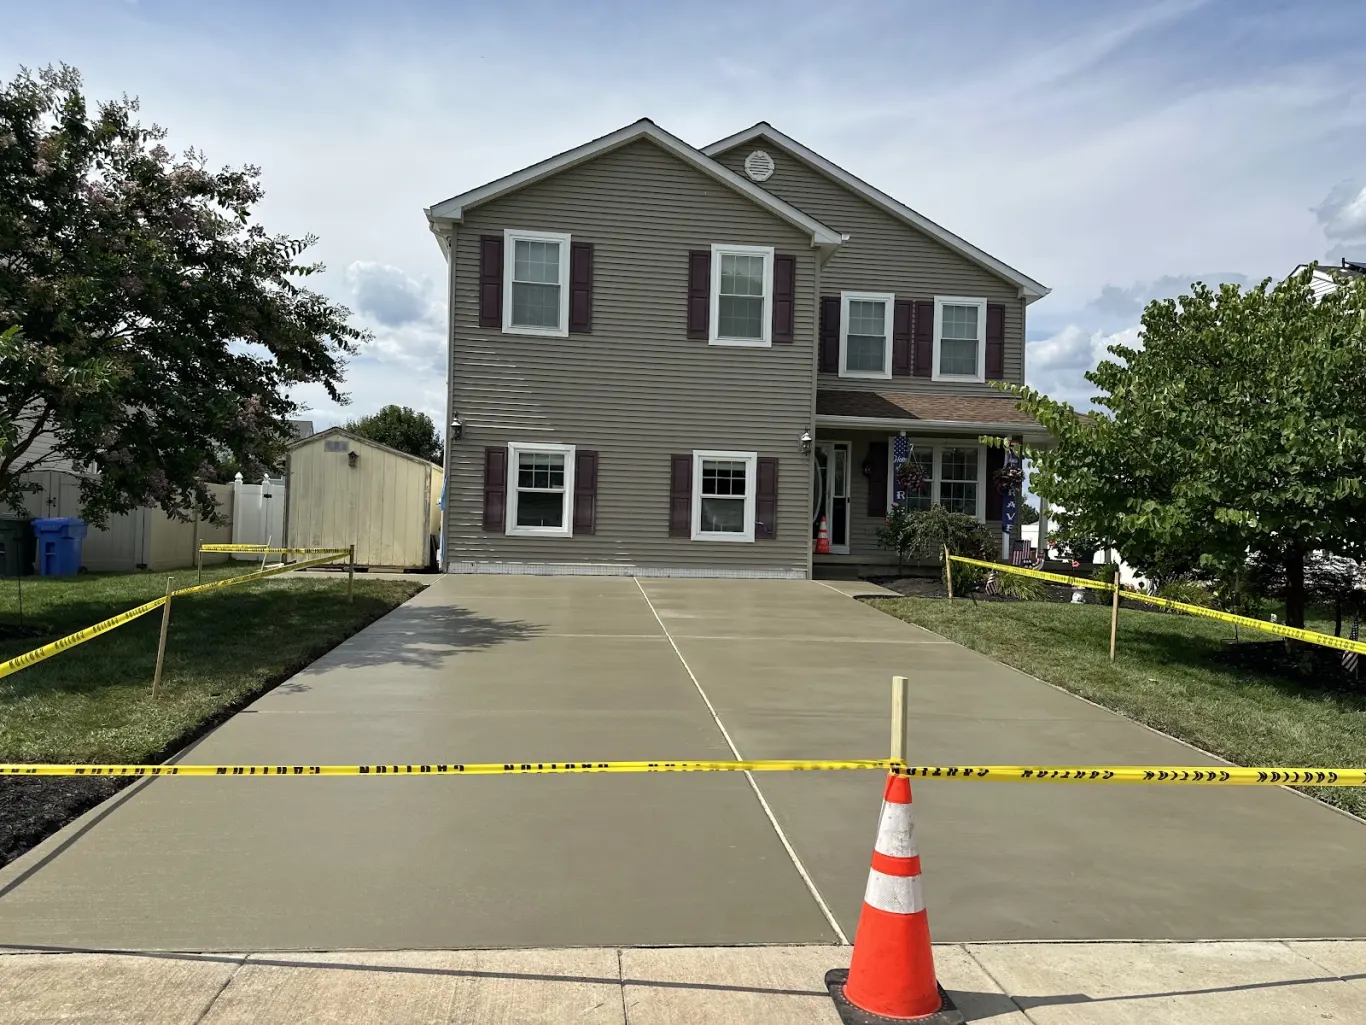
Good joints are planned, not guessed. A site visit gets you a slab plan with the thickness, the joint layout, and a real price. Papaneri & Sons pours driveways, patios, and floors across Cherry Hill, Haddonfield, Voorhees, Moorestown, and Pennsauken. Family crew since 1987 and ACI certified.