Steel reinforced slabs, walls, footings, and pads built to carry real loads. Papaneri & Sons has poured structural concrete in South Jersey since 1987. Licensed and insured.
Enter your info below.
We'll call you back shortly to set up your free on-site estimate. For anything urgent, call (856) 354-9338.




Concrete handles compression better than almost any material we build with. Pull it or bend it and it cracks. Steel does the opposite, and putting the two together is what makes a structure work.
Papaneri & Sons Concrete has built reinforced structures across Cherry Hill and South Jersey since 1987. We are family owned, ACI certified, licensed, and insured, and we pour to engineered plans every week.
We build reinforced slabs, foundation and retaining walls, footings, columns, equipment pads, loading docks, and heavy duty commercial floors.
Every one starts the same way. We read the plan, place the steel exactly where it belongs, and pour a mix that can carry the load for the life of the building.
Structural work runs through most of what we do. Browse all of our concrete services in Cherry Hill, or call (856) 354-9338 with your plans and we will price the job.
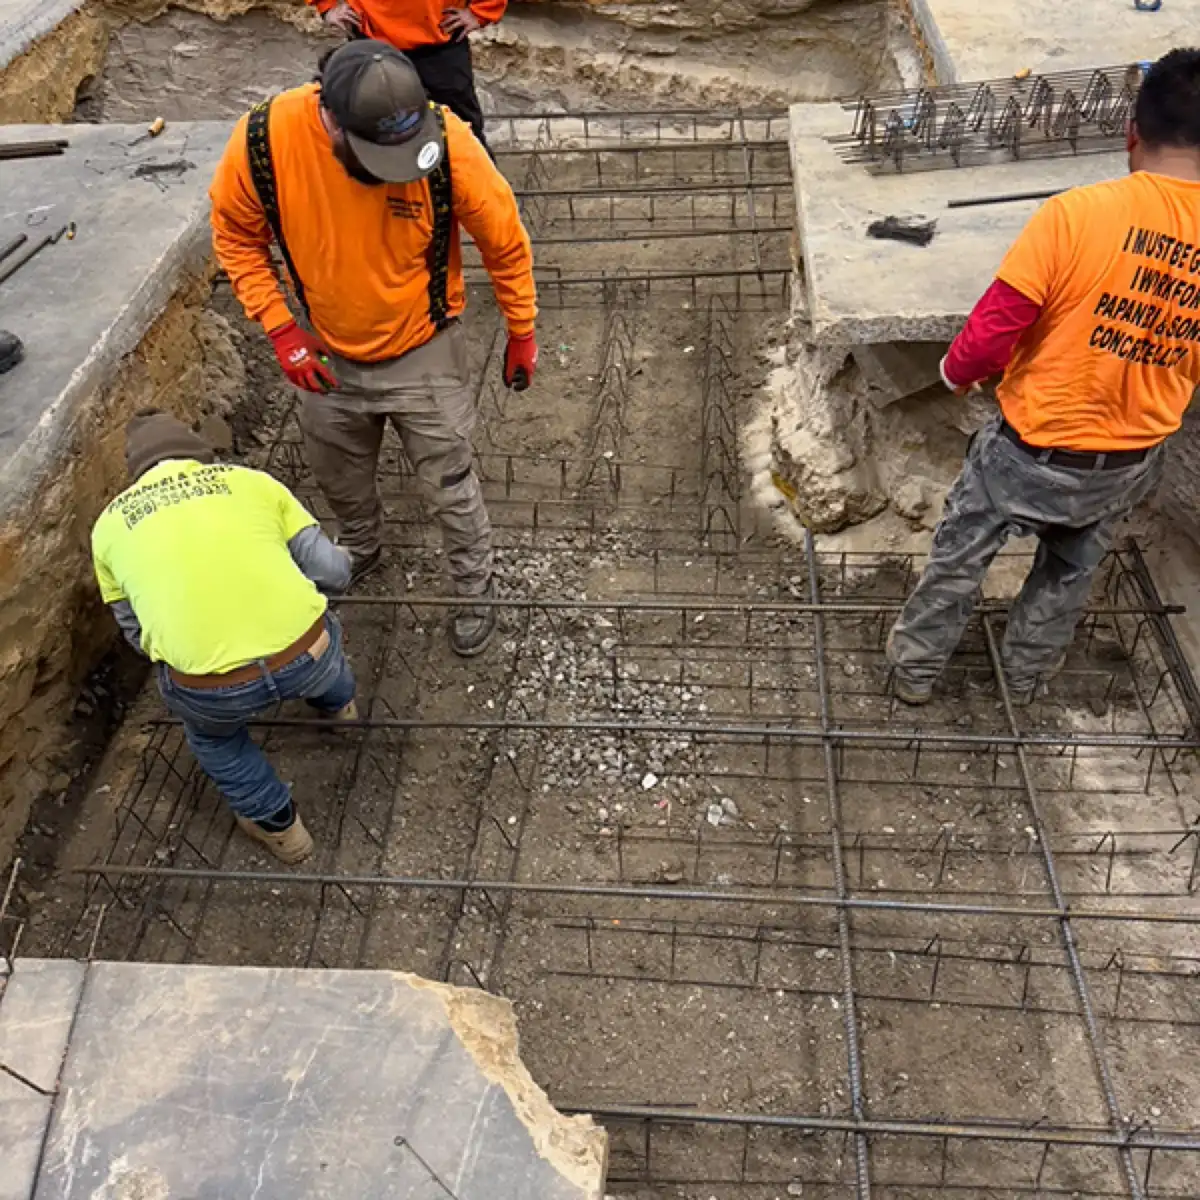
Reinforced concrete shows up anywhere a structure has to carry weight, hold back soil, or take heavy traffic for decades. These are the jobs we get called for most.
Warehouse, shop, and garage floors that carry forklifts, racking, and equipment. Steel keeps the slab acting as one piece under rolling loads.
Poured walls with vertical and horizontal steel resist soil pressure and water pressure without bowing or cracking through.
Continuous footings and beams spread building loads across soft soil and tie a foundation together as a single system.
Generator pads, tank bases, dumpster pads, and loading docks all take concentrated loads and impact. They get thicker sections and heavier steel.
We also pour reinforced ramps, bollard bases, curb walls, and stair structures for commercial properties around South Jersey.
On residential jobs, the same principles apply at a smaller size. A garage floor that will hold a lift needs the same thinking as a warehouse slab.
Structural slabs on deck are a different animal from slab on grade. Shoring, formwork, and steel carry the whole load until the concrete gains strength, so the sequence has to be right.
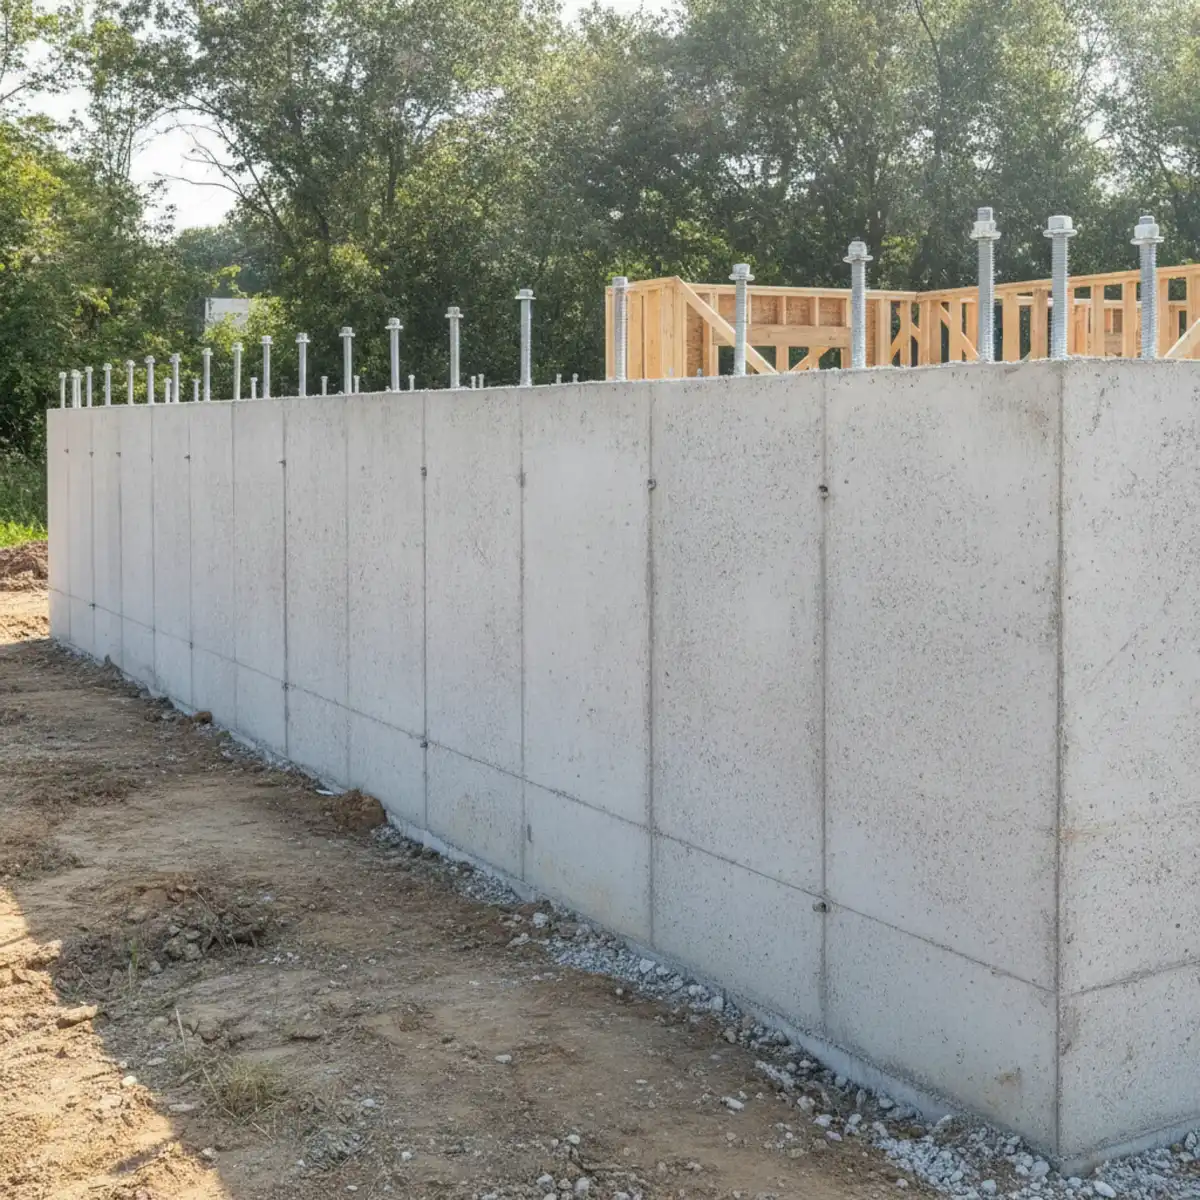
Not all reinforcement does the same job. Choosing the wrong type is a common way to end up with a slab that cracks anyway.
Deformed steel bar carries real tensile load. Ribs on the bar lock it into the concrete so the two act together instead of sliding apart.
Mesh holds shrinkage cracks tight in slabs that carry lighter, spread out loads. It is support, not structure, and it has to sit at the right height.
Fibers reduce fine surface cracking as concrete cures. They do not replace rebar in anything structural.
Steel needs concrete around it to stay protected. Bars set too close to the surface rust, swell, and pop the concrete off from the inside.
We support steel on chairs and dobies so it stays at its designed height while the pour is placed. Steel dragged up by hand mid pour ends up in the wrong plane.
Lap lengths matter too. Bars have to overlap enough to hand the load from one bar to the next, and we lap to the spec on the drawings.
Dowels tie new concrete into existing structure. Drilling and epoxying dowels into a sound wall or footing lets an addition act with the original instead of separating along the seam.
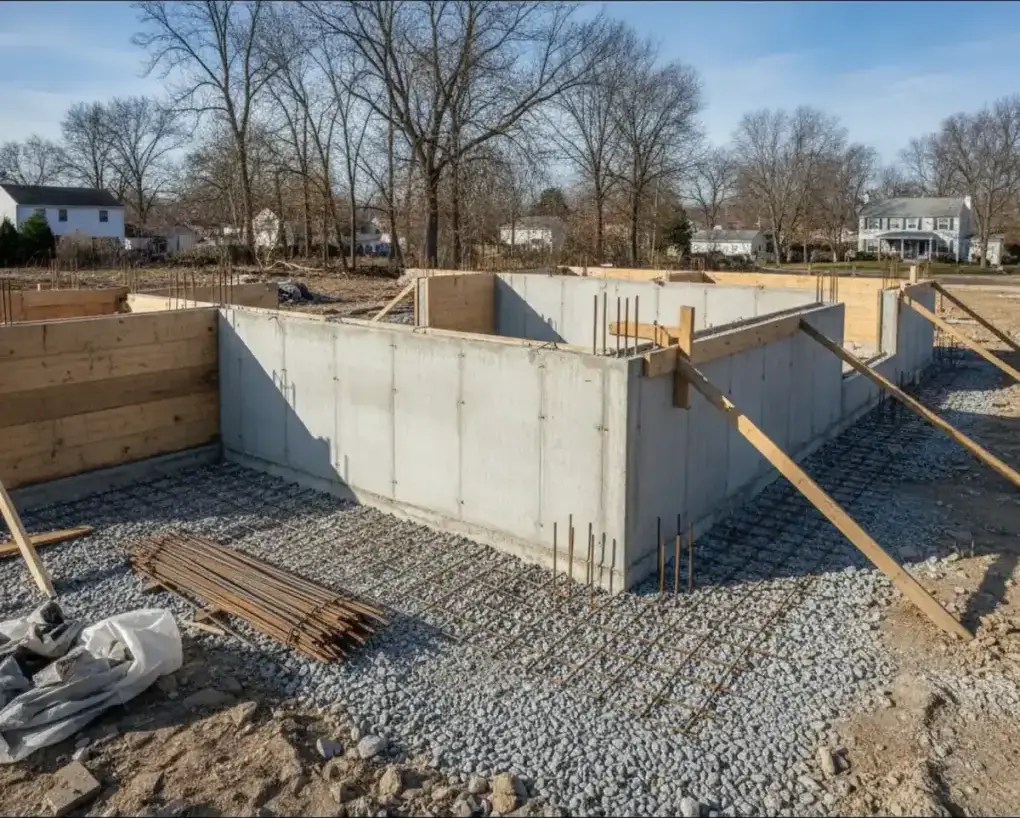
The sequence is the same whether we are pouring a garage slab or a commercial dock. Each step sets up the one after it.
We start with the subgrade. Soft soil gets cut out and replaced with compacted stone, because steel cannot fix a base that keeps moving.
Forms go up next, braced hard enough to hold the pressure of wet concrete without bowing. Straight forms are what give you straight walls.
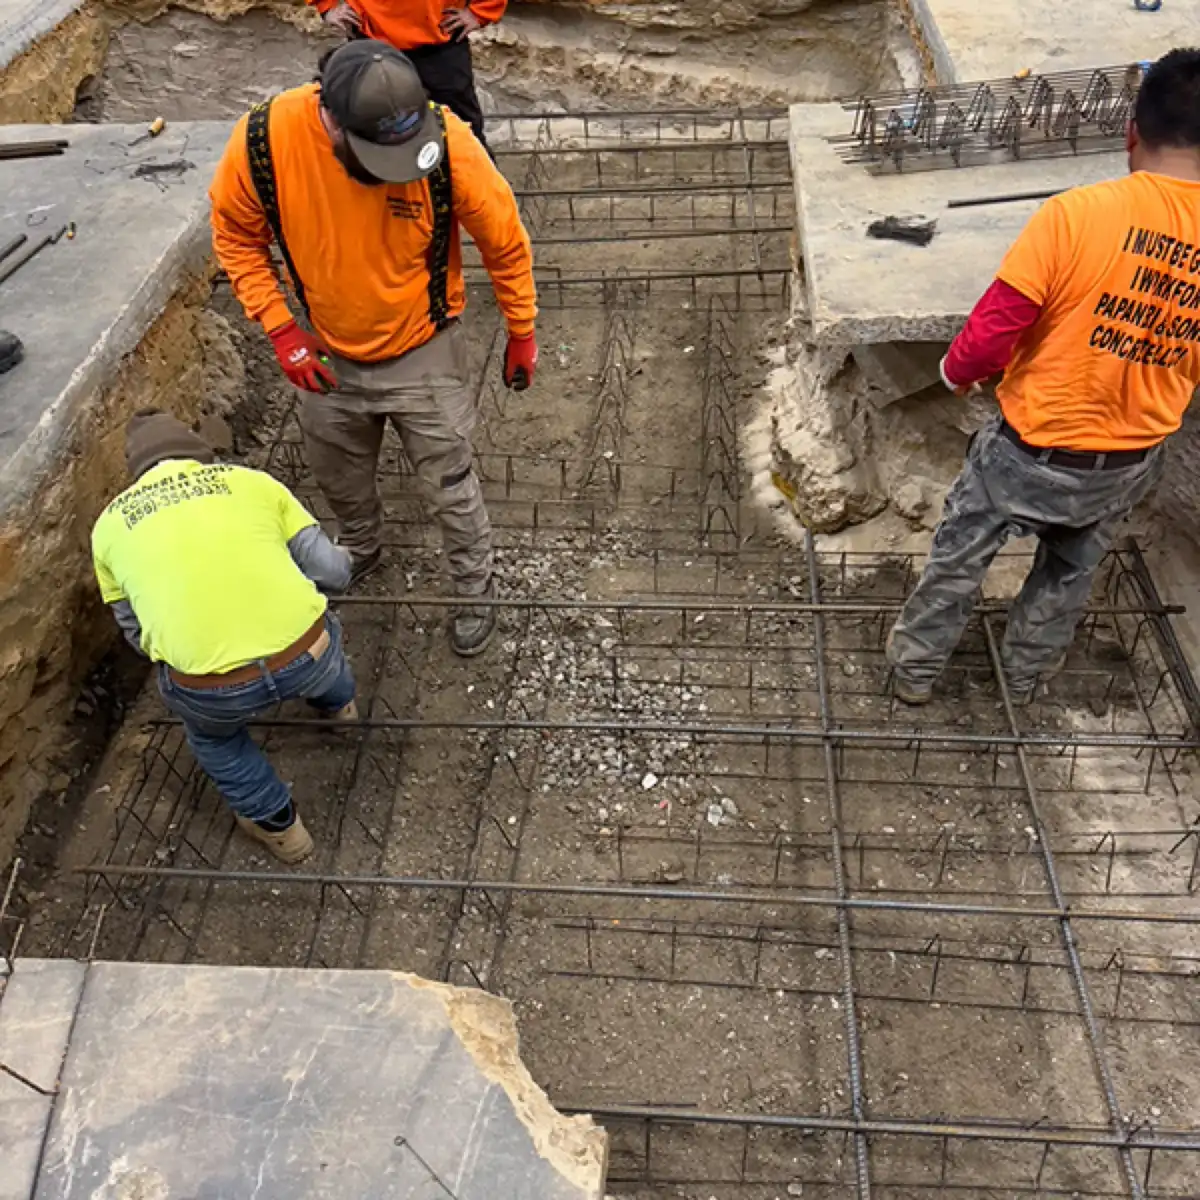
Then the steel is cut, bent, tied, and supported to the plan. We check bar size, spacing, lap length, and cover before anything gets poured.
On permitted work, the inspector sees the steel before the truck backs in. We schedule that so your job does not sit waiting.
We place our 4500 PSI mix, vibrate it into the forms and around the bars, then finish, cure, and strip on schedule. Curing is not a waiting period, it is part of the strength.
Cold weather changes the plan. Below about forty degrees we adjust the mix, use blankets, and protect the pour so the concrete gains strength instead of freezing in its first day.
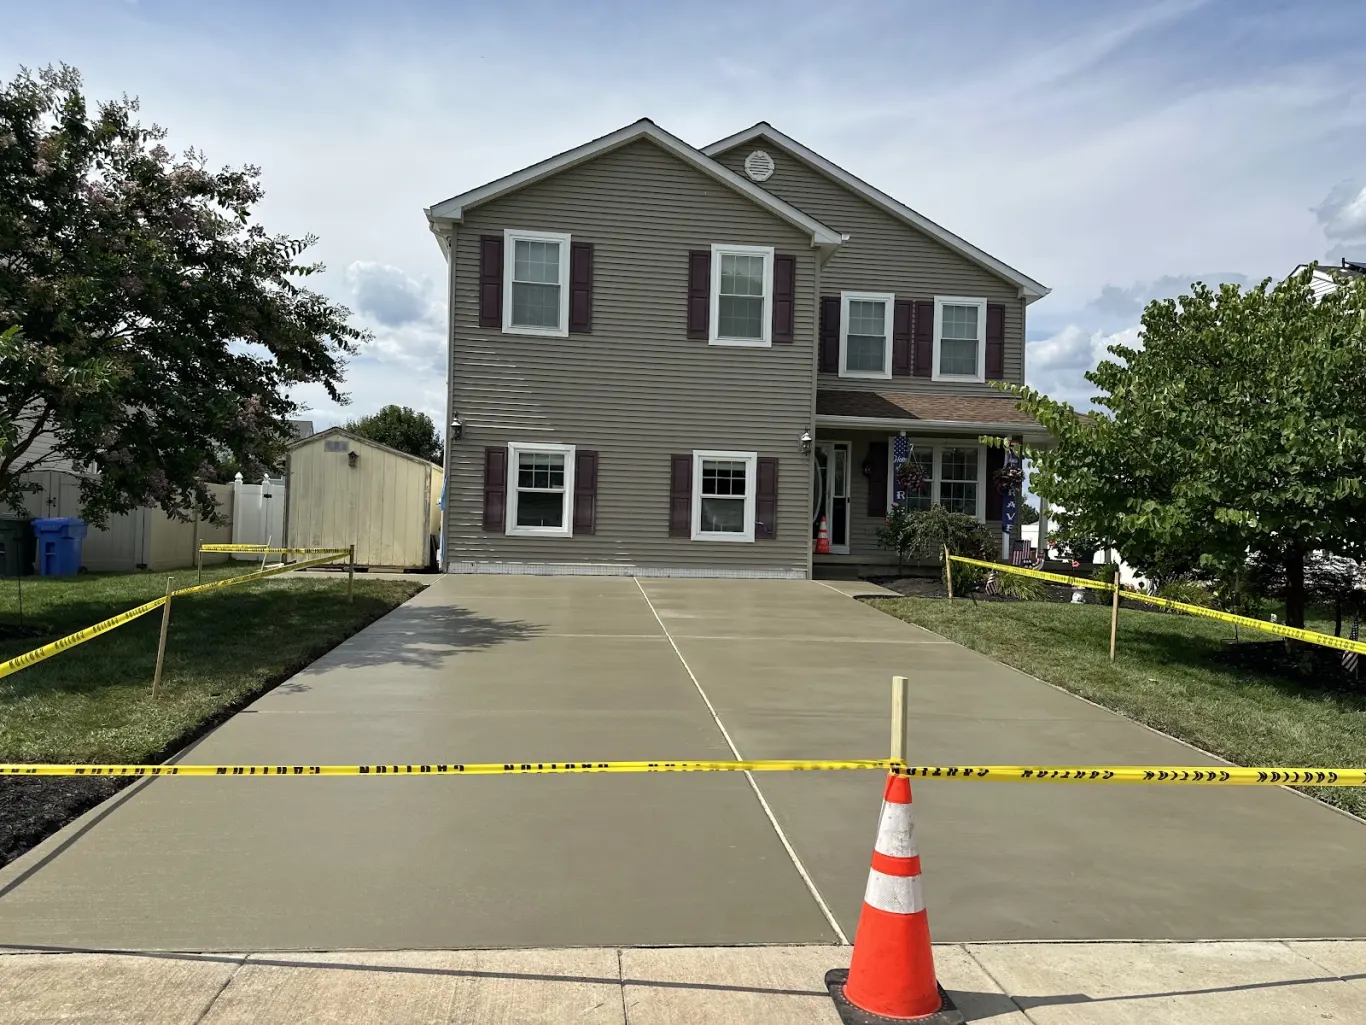
Papaneri & Sons has poured reinforced slabs, walls, and footings across South Jersey since 1987. ACI certified crews, plan built steel, inspection coordination, and our 4500 PSI mix. Get your free estimate today.
Two slabs that look identical can have completely different steel in them. These are the factors that drive the design.
Foot traffic, cars, forklifts, and racking are four different worlds. Point loads from posts and equipment matter more than total weight.
Sandy or filled soil moves. Weak subgrade calls for a thicker section, more steel, or a stone base built up to spread the load.
Long spans, odd shapes, and re-entrant corners concentrate stress. Extra bars go into those spots before the pour, not after a crack shows up.
Outdoor structures take freeze and thaw cycles and de-icing salt. That drives cover depth, mix design, and how we detail the joints.
On engineered jobs, all of that is on the drawings and we build to them. On smaller jobs, we size it from experience and tell you what we are doing and why.
When a project clearly needs a structural engineer, we say so early. That protects your permit, your inspection, and your budget.
Testing is part of commercial work. Cylinders are cast on site and broken at set intervals, so there is documented proof the concrete reached the strength the plan called for. Here is what 4500 PSI concrete means on a delivery ticket.
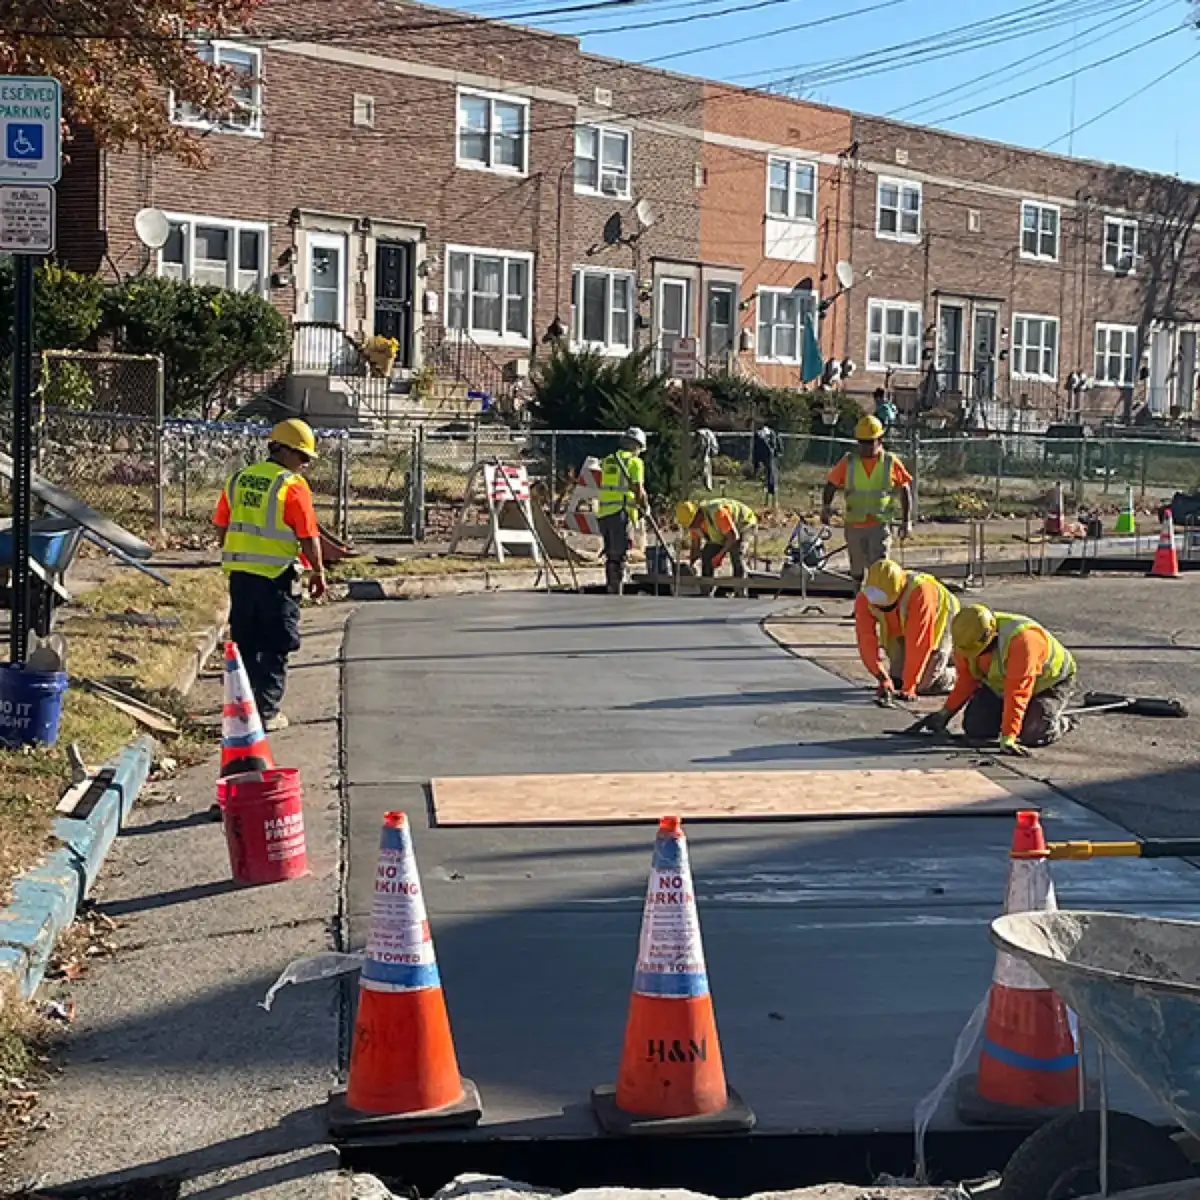

Once the truck leaves, nobody can see the steel. General contractors keep calling us back because they trust what is inside the pour.
Three generations of the Papaneri family run every job. The same name has been on South Jersey job sites for almost forty years.
Our crews are trained to industry standards and fully insured, and we pour to the certified strength the plan calls for.
Bar size, spacing, laps, and cover match the plan. If a detail on the drawings will not work in the field, we flag it before we pour.
From a reinforced garage slab to a commercial dock structure, the same standards and the same crews show up.
Rebar carries structural tension and is used in walls, footings, columns, and heavy duty slabs. Wire mesh mainly holds shrinkage cracks tight in lighter slabs. Mesh is not a substitute for rebar in structural work.
It depends on the load. A standard shed pad is usually fine with mesh, while a garage that will hold a lift, a hoist, or heavy equipment gets rebar and a thicker section.
Yes. We pour to stamped structural drawings, coordinate inspections before the pour, and provide mix documentation when the project calls for it. Call Papaneri & Sons at (856) 354-9338 to price your plans.
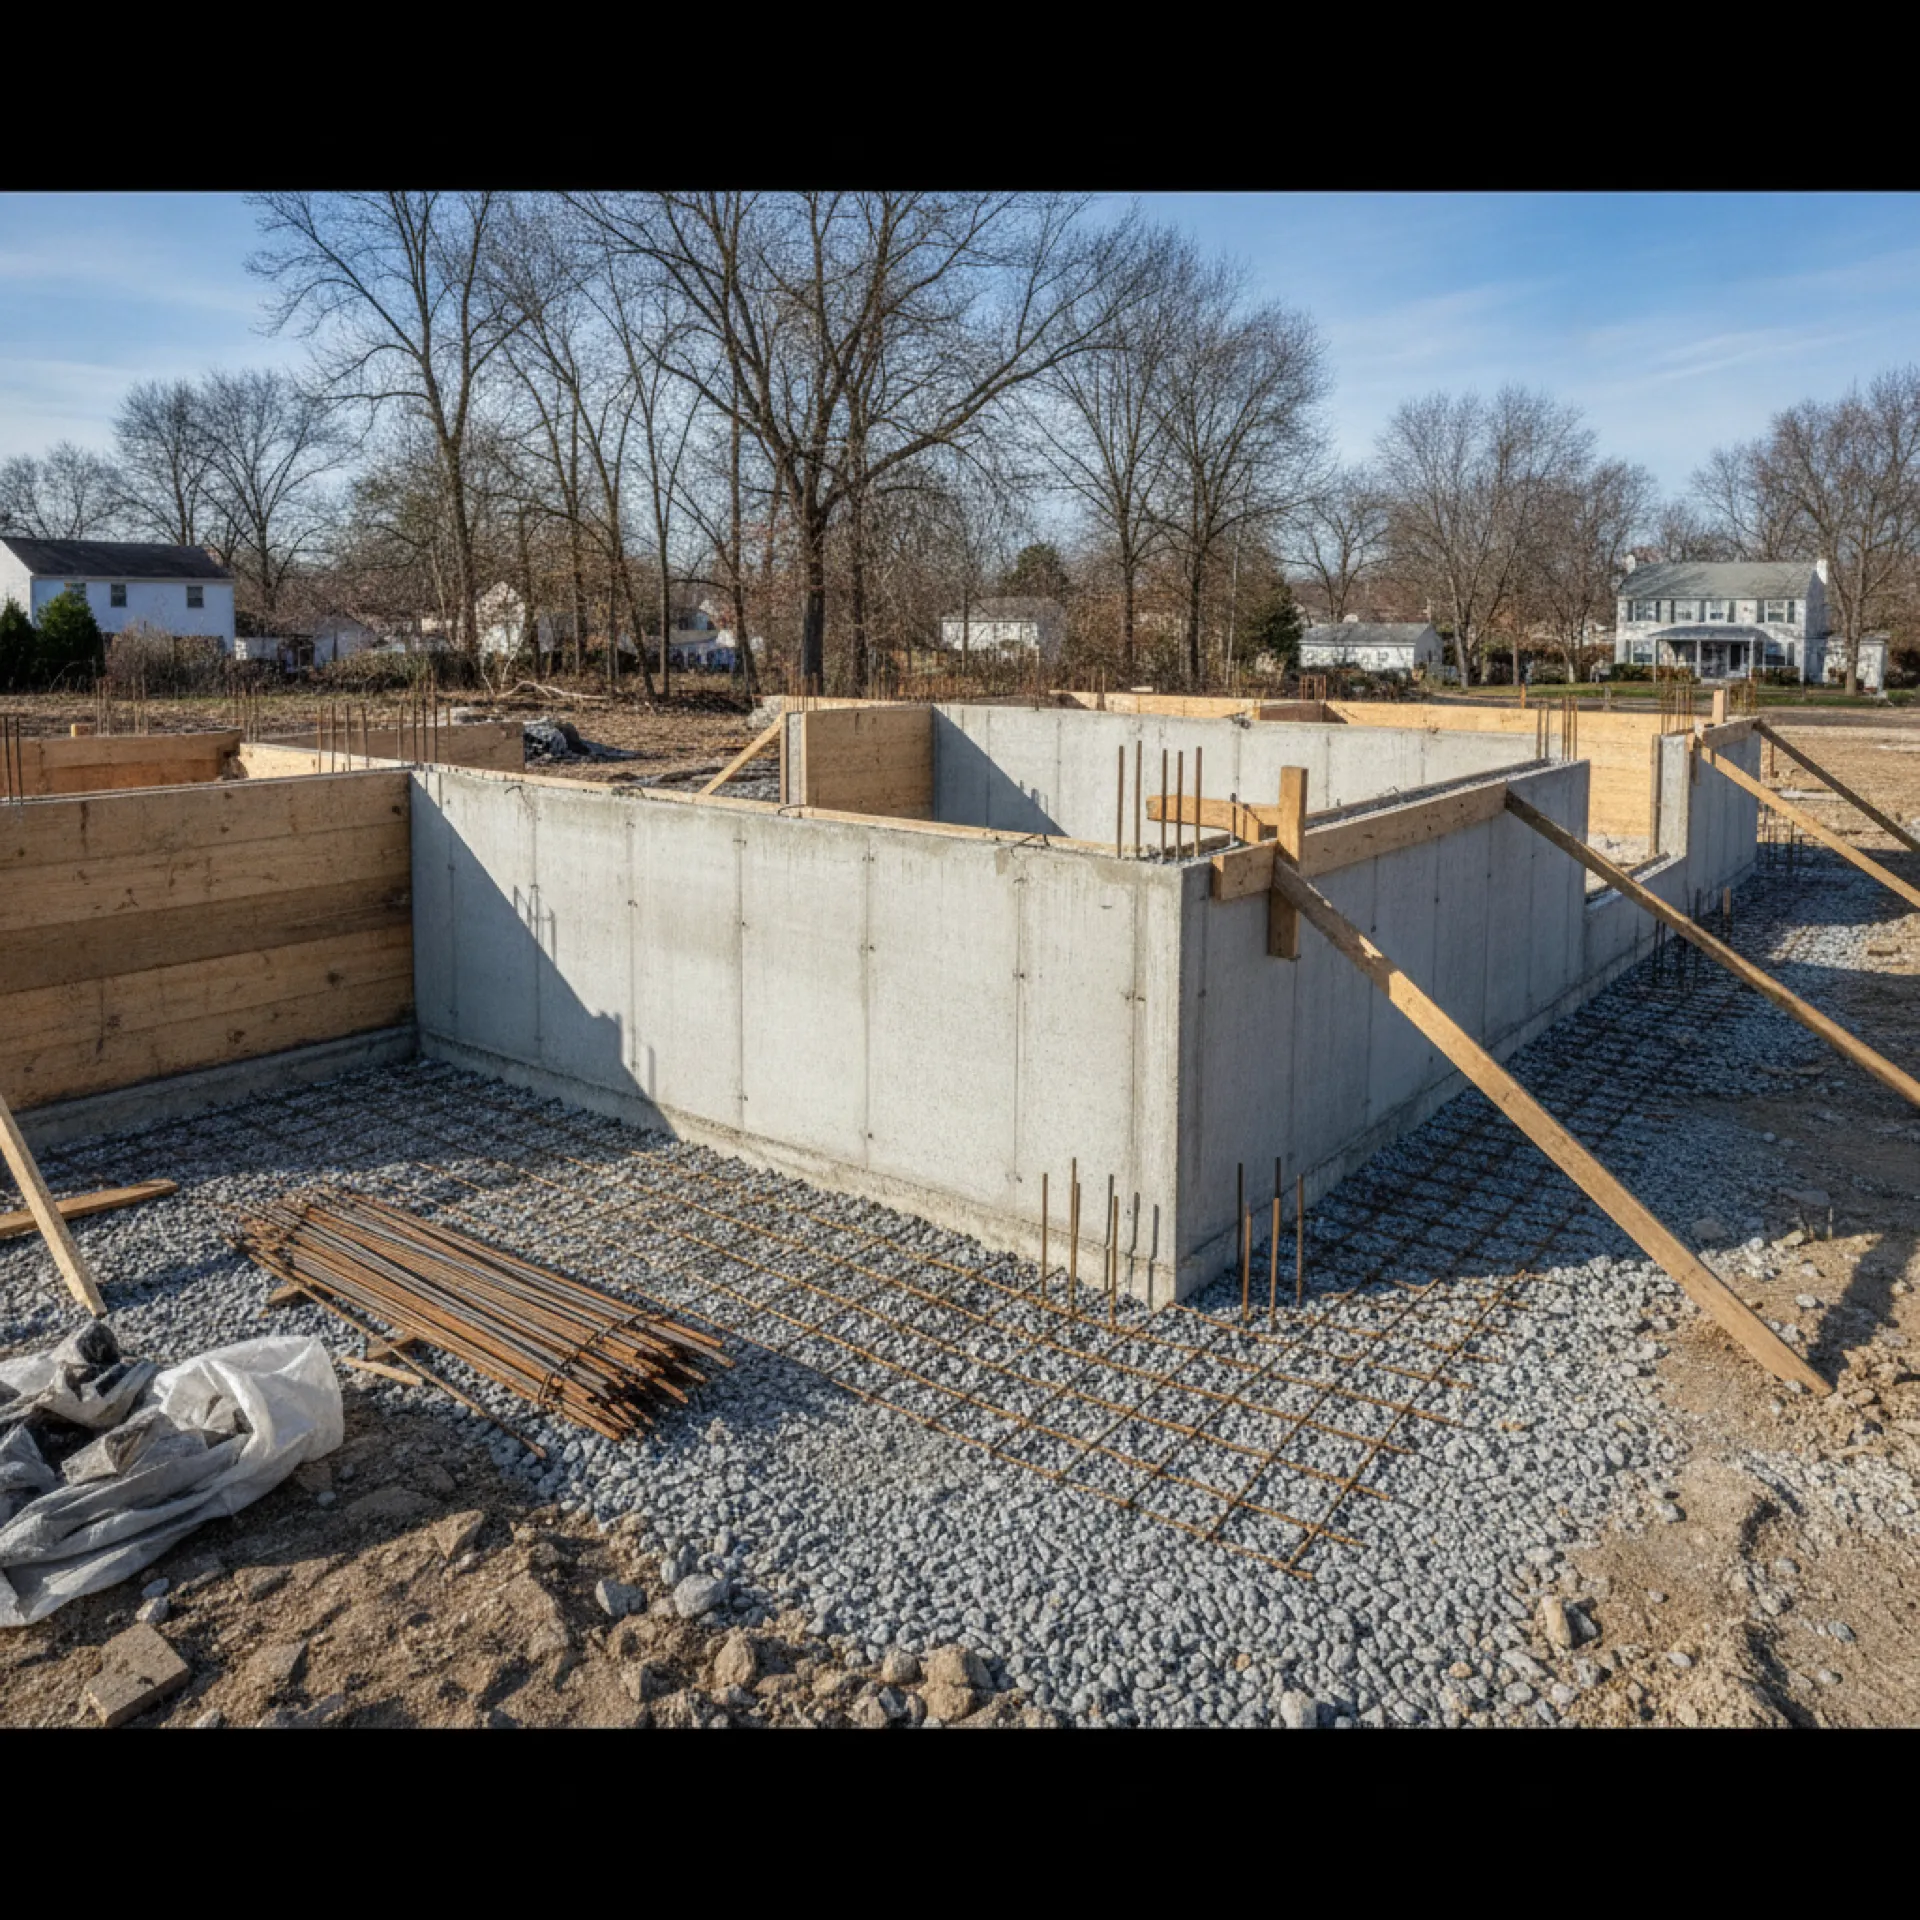
Poured concrete walls formed, reinforced, and braced for foundations and site structures.
Learn more →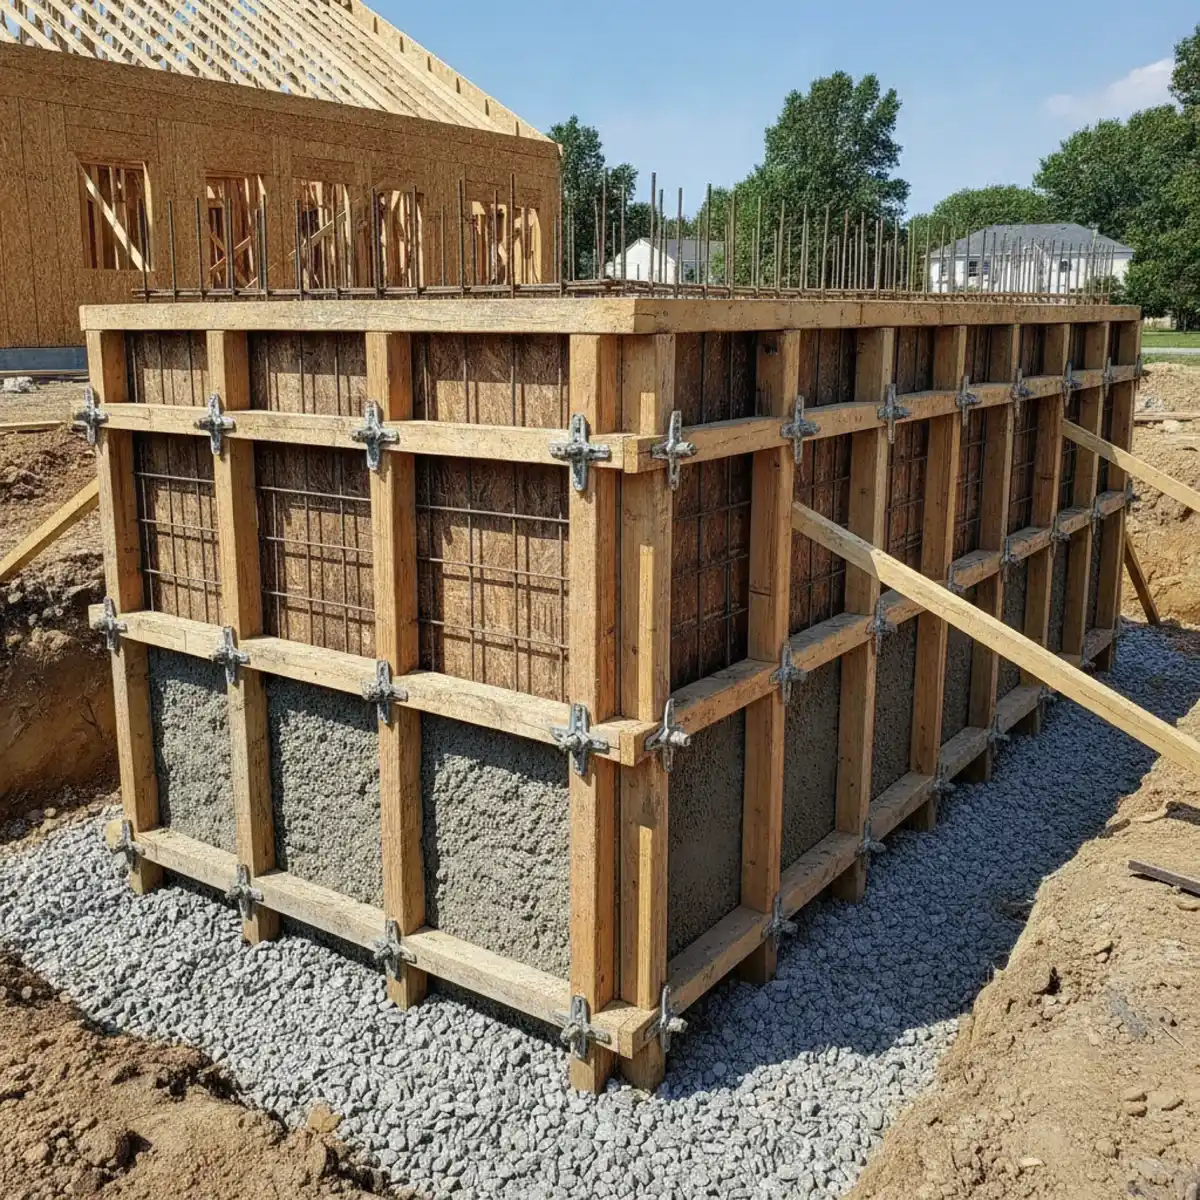
Piers and columns poured on deep footings with steel running from base to shaft.
Learn more →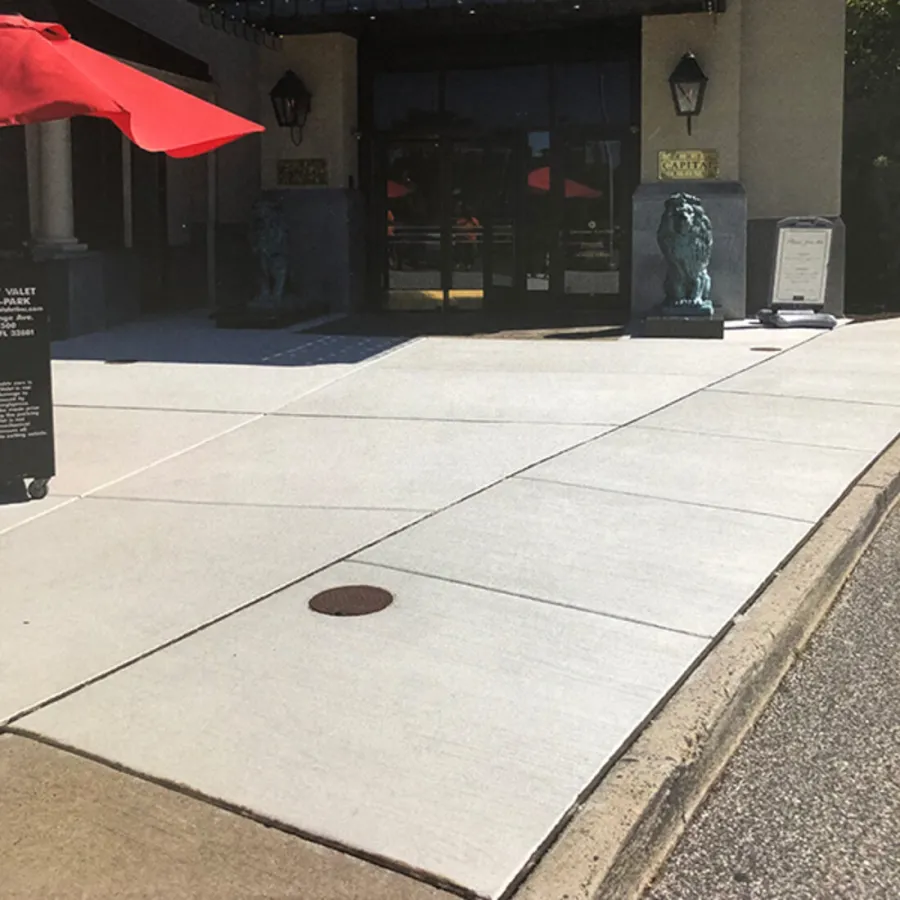
Footings and foundation walls poured to plan for homes, additions, and commercial buildings.
Learn more →