Piers, posts, and columns poured on deep footings with steel inside. Papaneri & Sons has built structural concrete across South Jersey since 1987. Family owned, licensed, and insured.
Enter your info below.
We'll call you back shortly to set up your free on-site estimate. For anything urgent, call (856) 354-9338.




A pillar carries weight from above and hands it off to the soil below. When the footing under it is too shallow or too small, the whole thing settles. Everything sitting on top of it moves with it.
Papaneri & Sons Concrete has poured piers, posts, and columns across Cherry Hill and South Jersey since 1987. We are family owned, ACI certified, licensed, and insured. Structural work is a large part of what we do.
We pour deck and porch piers, structural columns, carport and pergola bases, and footings for basement support posts. We also pour pier lines for additions, sheds, and pole buildings.
Every pillar starts with a hole in the ground and a plan for the load. We size the footing, set the steel, form the shaft, and pour it as one solid piece.
Pillars are one piece of the structural work we handle. Browse all of our concrete services in Cherry Hill, or call (856) 354-9338 and we will come look at the job.
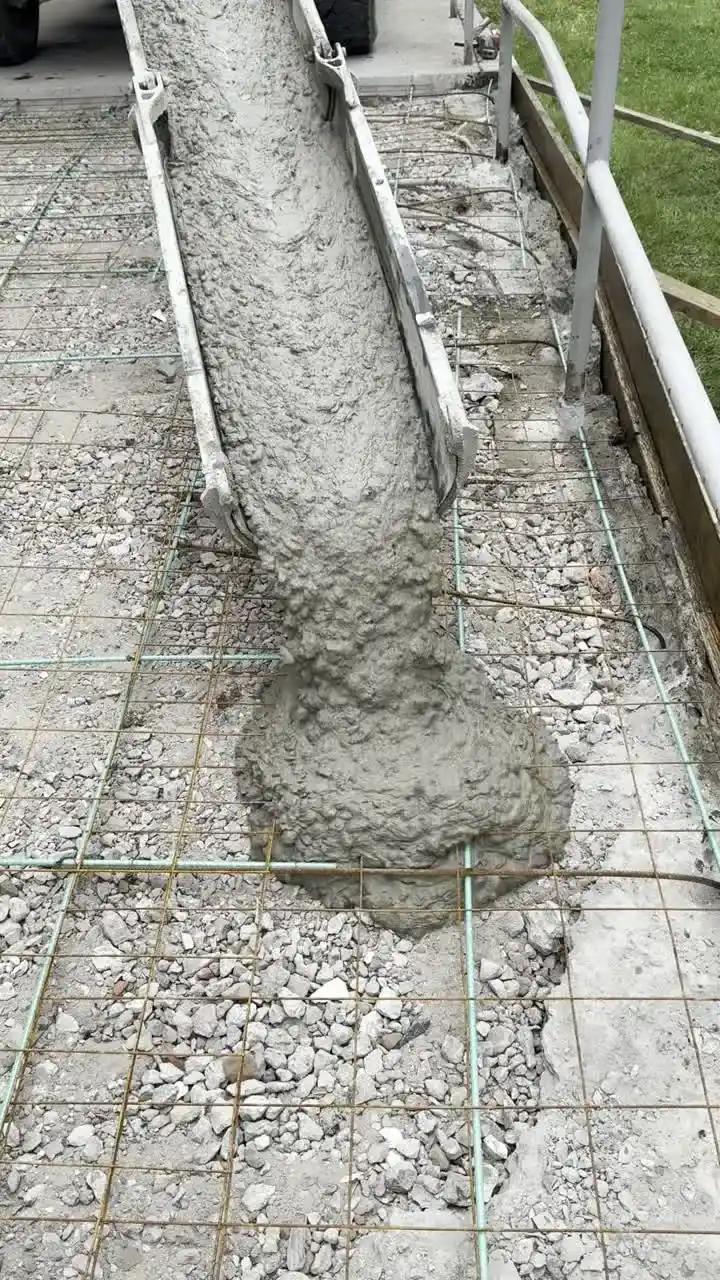
Pillar is a broad word. On a job site it might mean a round pier, a square column, or a footing pad with a steel post on top. We build all of them.
Poured piers below the frost line give a deck or porch a solid base. Post anchors get set in the wet concrete so the wood never sits in dirt.
Formed and reinforced columns carry beams, floors, and roof loads. We size the steel and the shaft to the load your plan or engineer calls for.
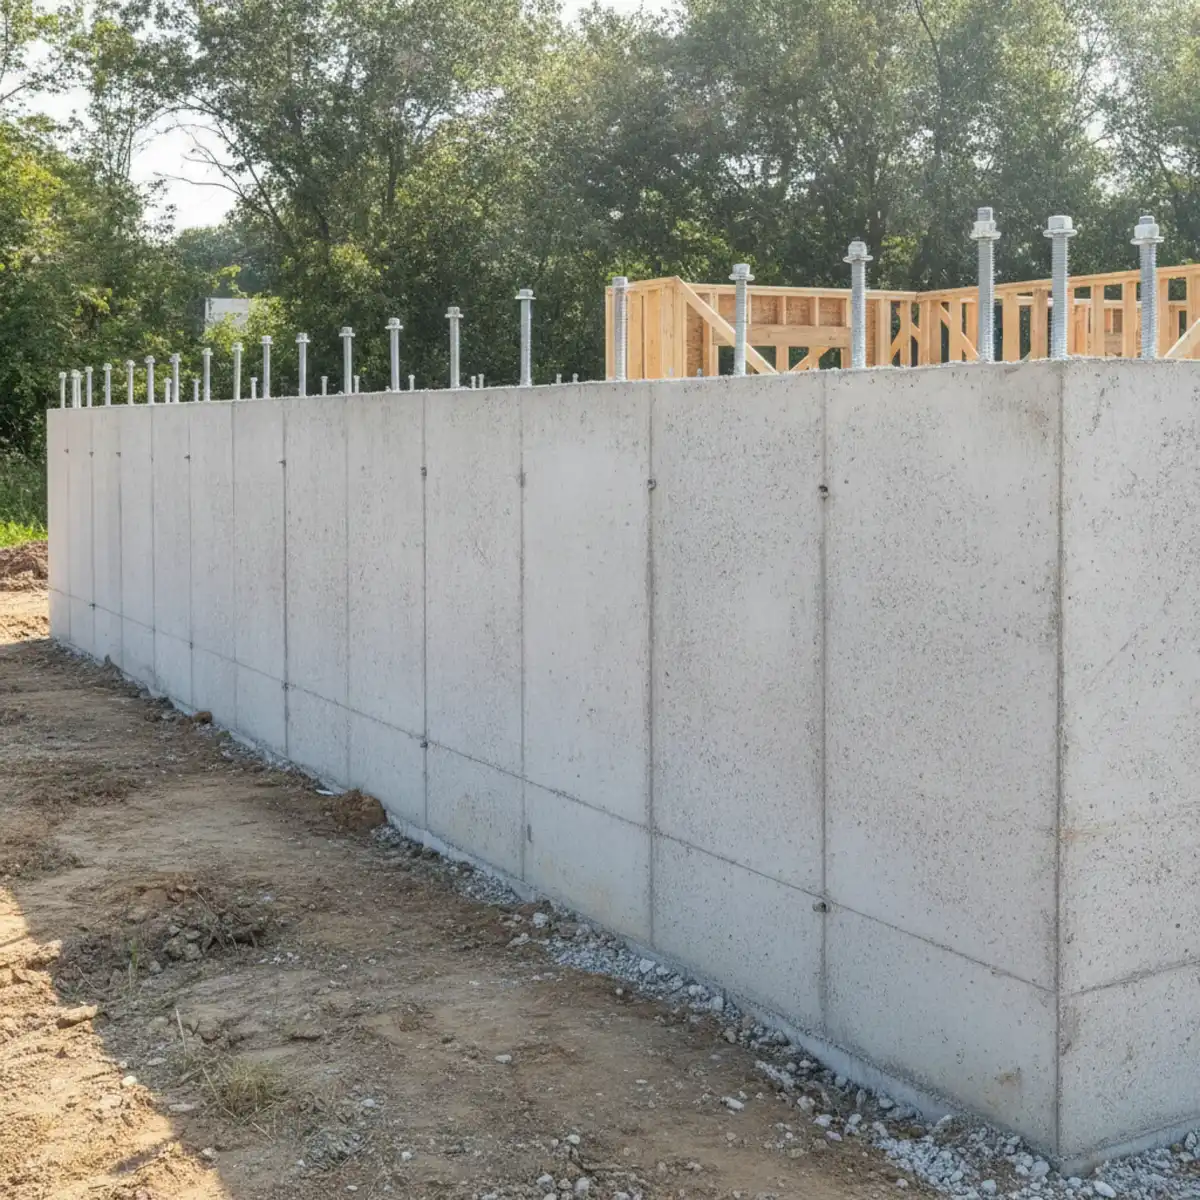
Outdoor structures take wind uplift as well as weight. We set anchor bolts in the pour so the frame ties into the concrete instead of just resting on it.
When a lally column or steel post is failing, the pad under it is often the real problem. We cut the slab, pour a proper footing, and set the new post.
We also pour pier lines for room additions, sunrooms, sheds, and pole buildings. On those jobs the spacing and the height of each pier have to match the framing plan exactly.
Commercial work runs the same way at a bigger scale. Sign bases, equipment pads, canopy footings, and bollard bases all need steel, depth, and a clean anchor layout.
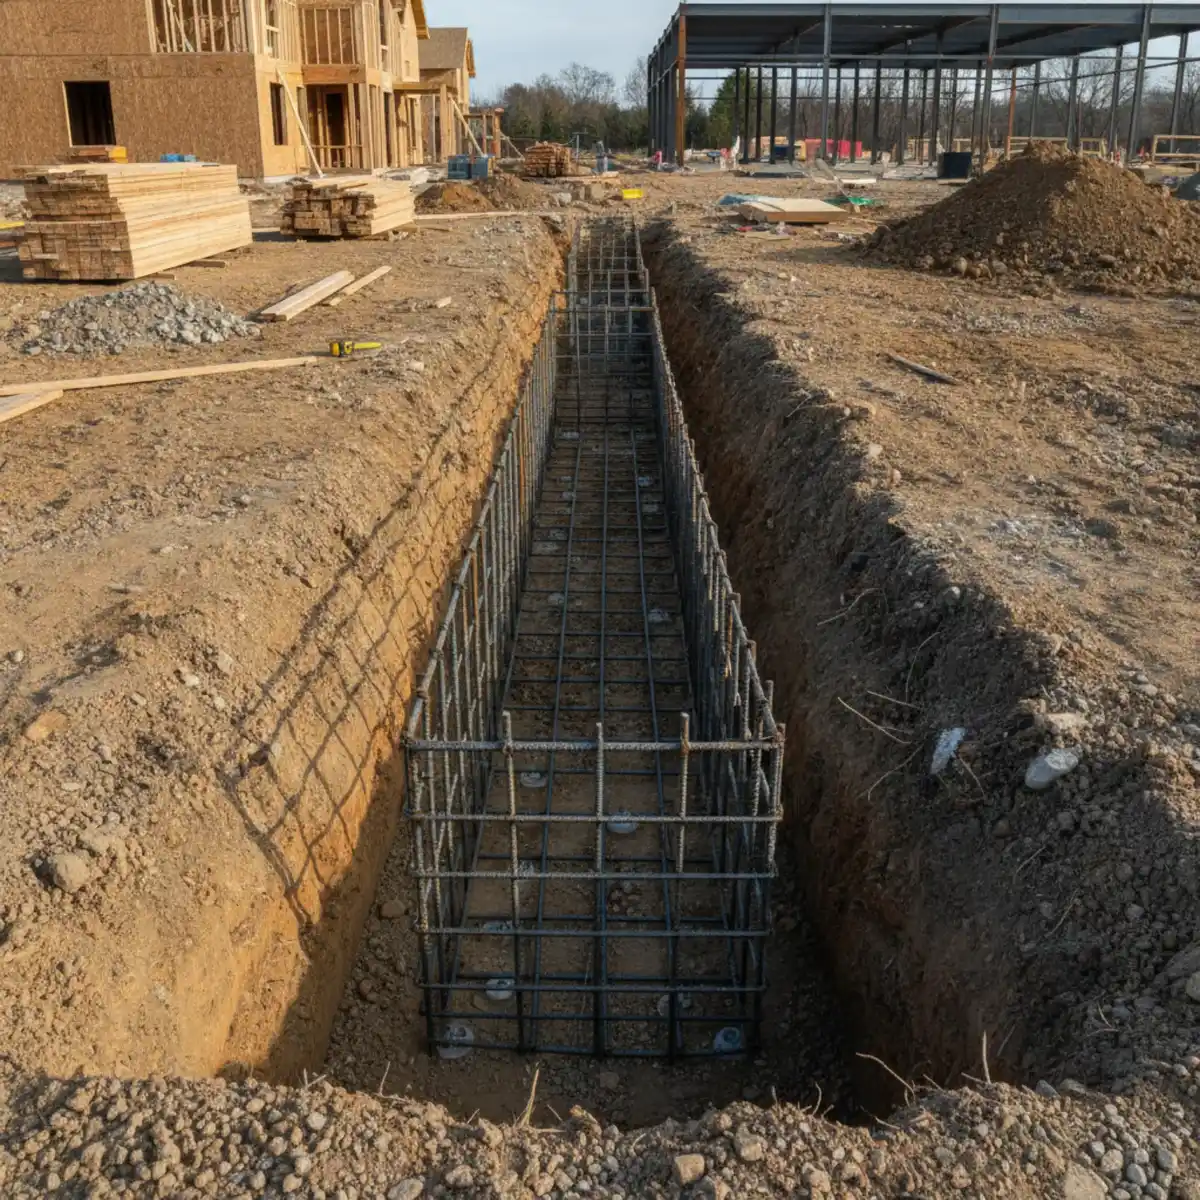
A pillar is only as good as the hole it sits in. We follow the same order on every job, from a single deck pier to a line of structural columns.
We start by locating the pillar and calling in utility markouts. Then we dig to the depth the load and the frost line call for, and we check the soil at the bottom of the hole.
Next we tie the steel. A footing gets a rebar mat, and the shaft gets vertical bars with ties, so the pillar and its base act as one piece of structure.
Forms go up plumb and braced. We use round tube forms or built square forms depending on the look you want and the load the pillar carries.
We place our 4500 PSI mix in lifts and vibrate each lift. That drives out air pockets so the finished pillar is solid all the way through instead of honeycombed.
Anchor bolts, post bases, and straps get set while the concrete is still wet and checked for position. Then we strip the forms, cure the concrete, and backfill around the base.
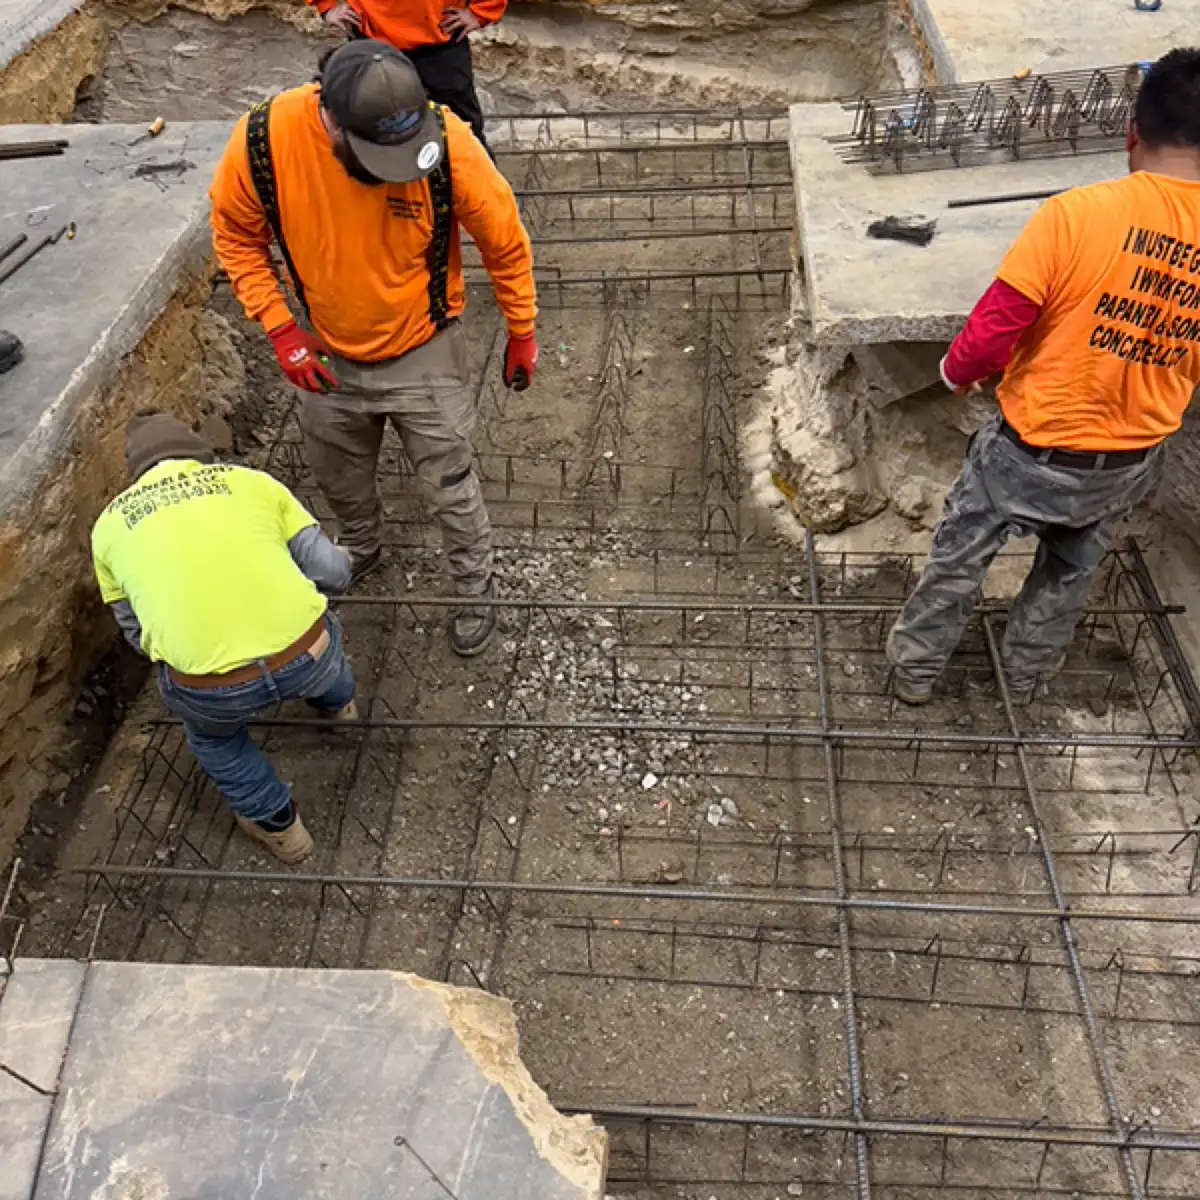
Three things decide whether a pillar holds. How deep the footing goes, how wide the base is, and how much steel runs through it. All three come from the load and the soil.
Local code here calls for footings below the frost depth, which generally means digging around 30 to 36 inches. Your township inspector confirms the depth for your permit.
Soft or sandy soil needs a wider footing pad to spread the load. We check what is at the bottom of the hole before we set steel.
Vertical bars run from the footing up through the shaft. Without that connection, a pillar can shear off at the base under side loads.
Post bases, anchor bolts, and straps belong in the wet concrete. Drilled and glued hardware added later is a repair, not a first choice.
Winters here run through repeated freeze and thaw cycles. A footing that stops above the frost line will lift every winter and drop every spring until something above it cracks.
We work off your plans, your engineer's details, or the load you describe to us. When a job clearly needs an engineer's stamp, we will tell you that up front.
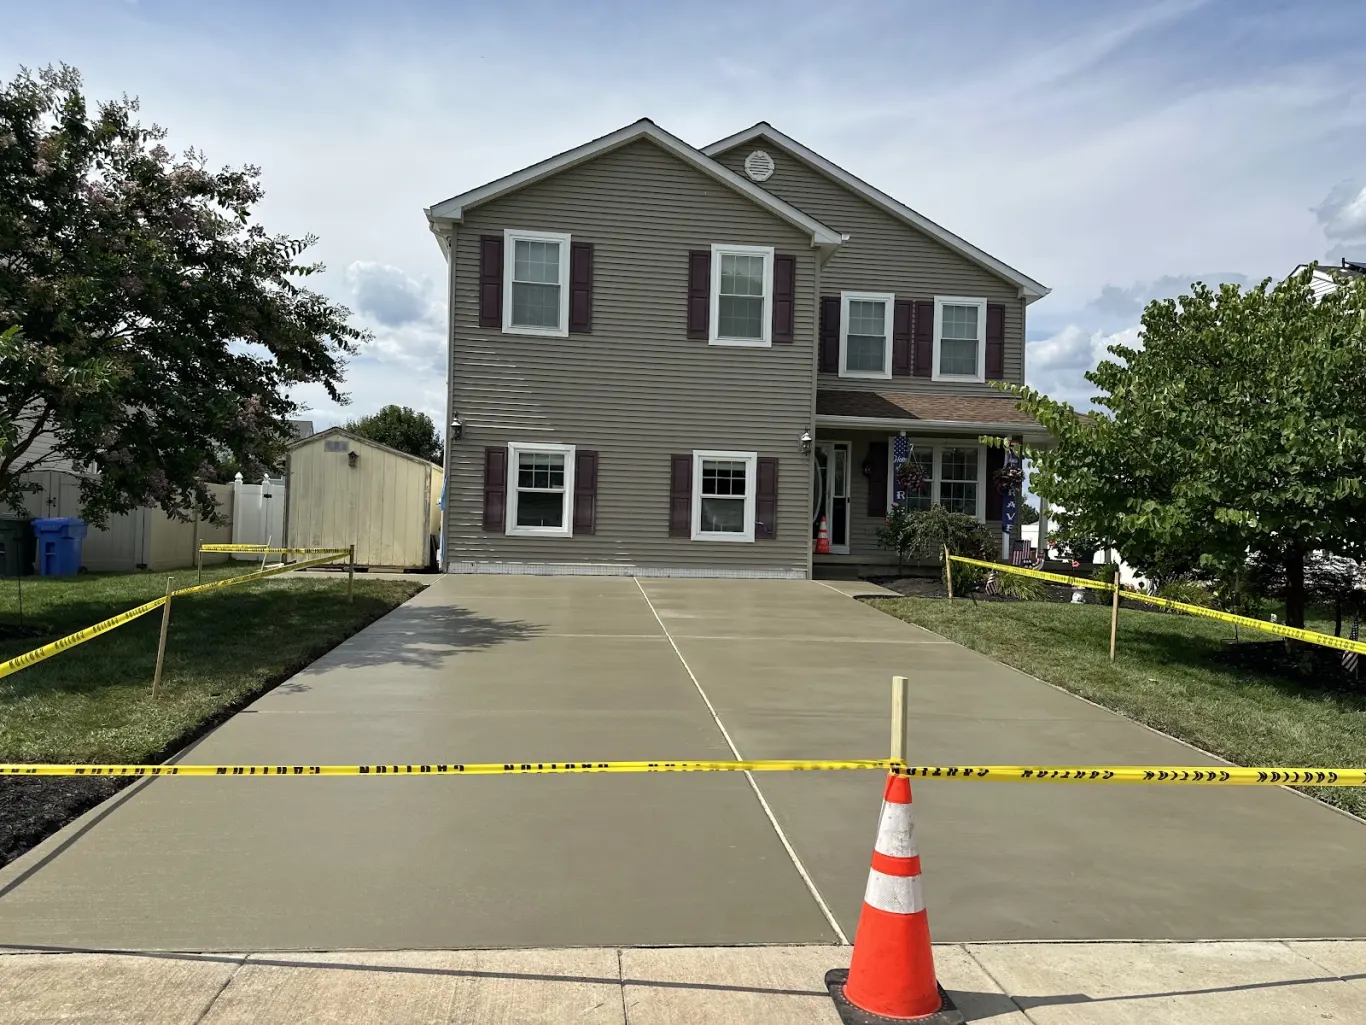
Papaneri & Sons has poured piers, columns, and footings across South Jersey since 1987. ACI certified crews, deep footings, steel inside every pillar, and our 4500 PSI mix. Get your free estimate today.
Most calls we get for pillar work start with something sagging or leaning. Here is what usually points to a failed or missing pier.
Sloping decks, gaps at the ledger, and doors that stick often trace back to piers that were too shallow. Frost lifted them and they never went back.
Posts buried in dirt or resting on a patio block rot from the bottom up. A poured pier with a metal post base keeps the wood out of the ground.
Springy floors and cracked drywall above can mean a basement post is settling. The pad under it is usually undersized or missing.
Adding a hot tub, a second story, a heavy roof, or new equipment changes the load path. New piers spread that weight before something gives.
We start with a look at the whole load path, not just the piece that moved. Fixing one pier while the rest stay shallow only moves the problem down the line.
Once the load path is clear, we give you a written scope and a price. No surprise change orders halfway through the dig.
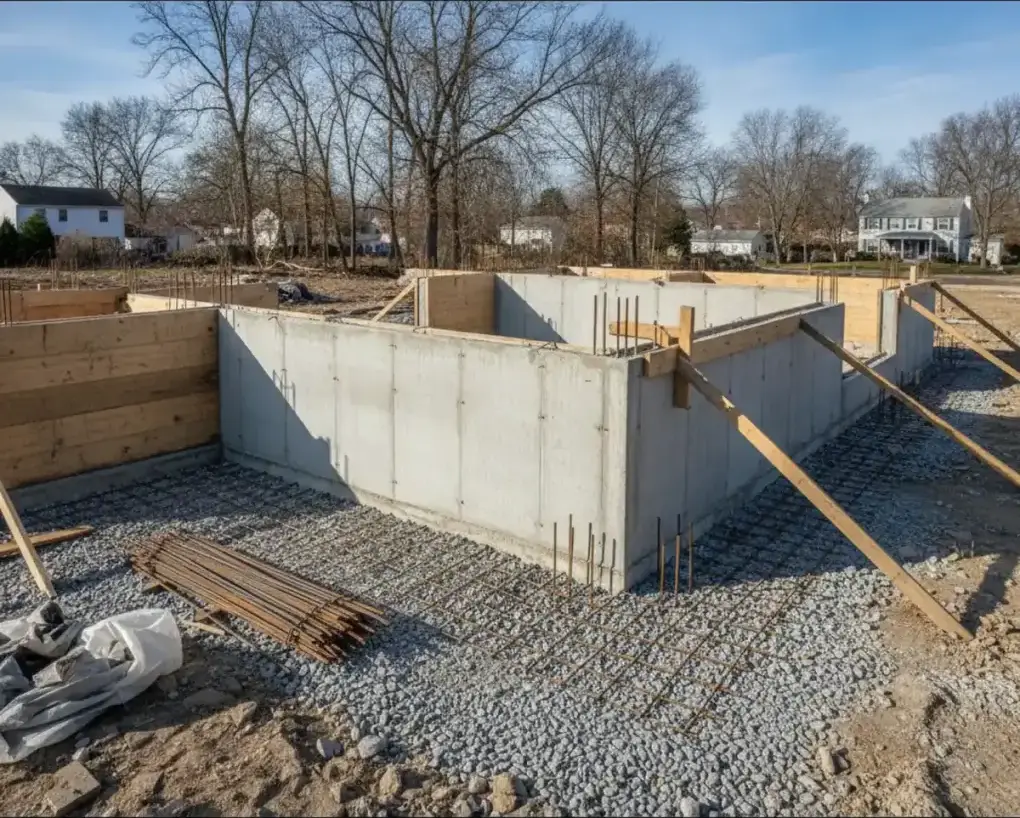
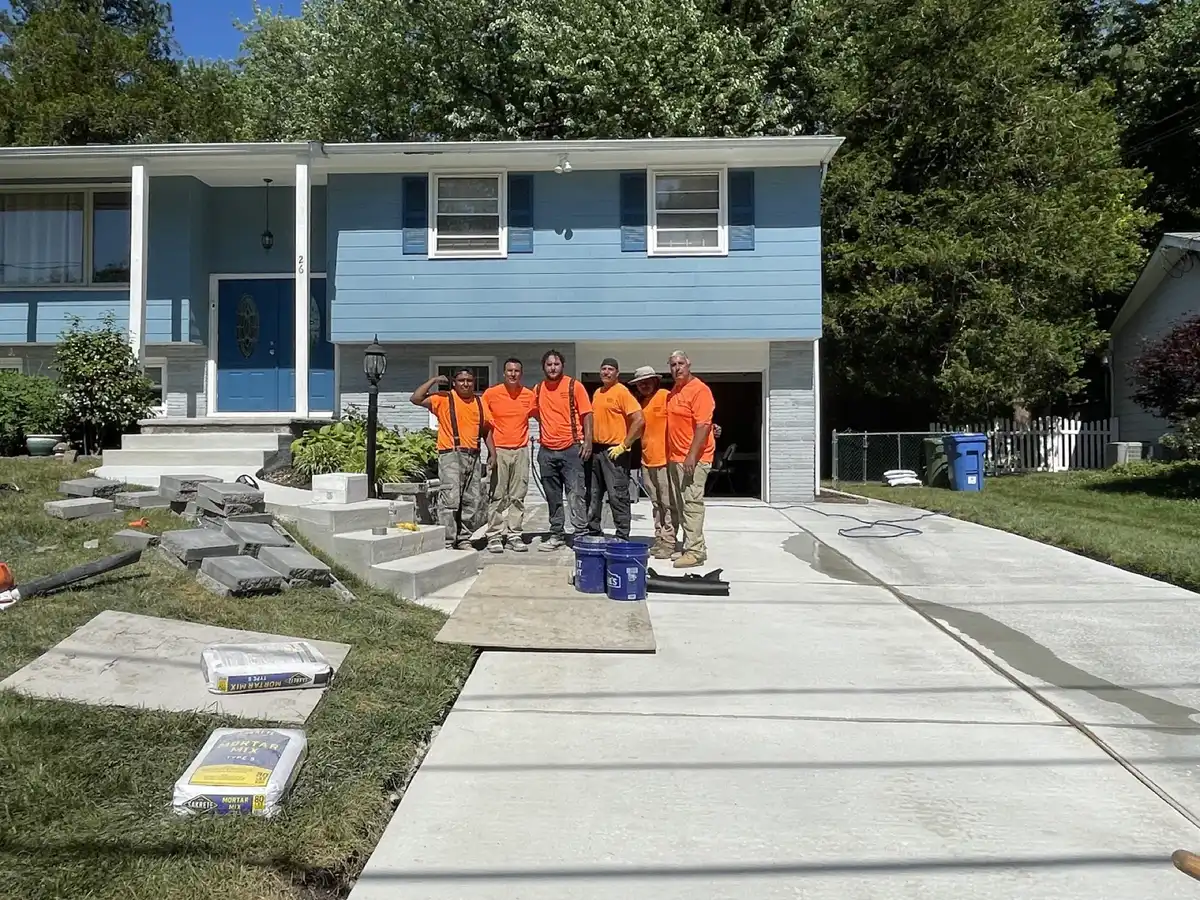
Structural concrete leaves no room for shortcuts. The steel, the depth, and the mix all have to be right the first time, because nobody can inspect it after the pour.
Three generations of the Papaneri family run every job. The person quoting your work is on the site while it is poured.
Our crews are trained to industry standards and fully insured. That matters more on structural work than on anything else we pour.
We dig, set steel, and call for inspection before we pour, so your footings pass the first time and your project keeps moving.
From a single deck pier to a line of columns for a commercial building, the same standards and the same crew show up.
Deep enough to sit below the frost line, which in South Jersey usually means about 30 to 36 inches. Heavier loads and softer soil can call for more depth or a wider base. Your township inspector signs off on the depth.
Yes, for anything structural. Steel ties the footing to the shaft and keeps the pillar from shearing or splitting under side loads. We tie a rebar cage into every pier and column we pour.
Most framing can start in about seven days, and concrete reaches full strength at 28 days. Heavy loads should wait until we clear them. Call Papaneri & Sons at (856) 354-9338 for a free estimate.
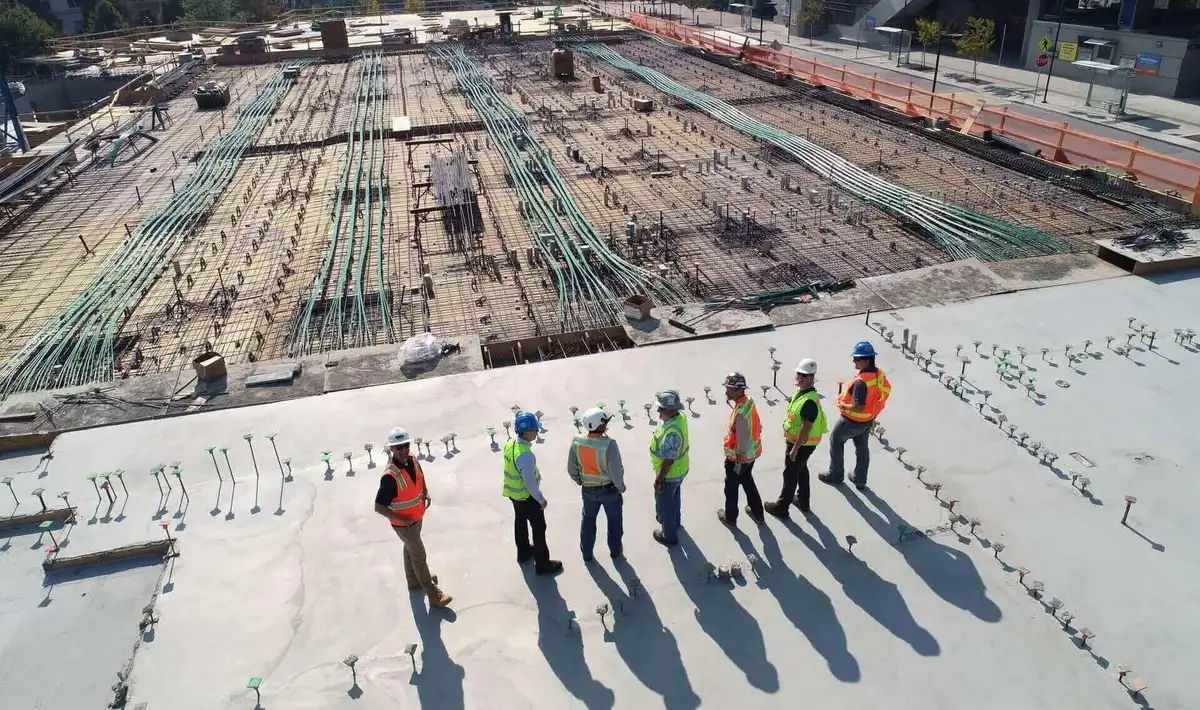
Steel reinforced slabs, walls, and structures built to carry heavy and long term loads.
Learn more →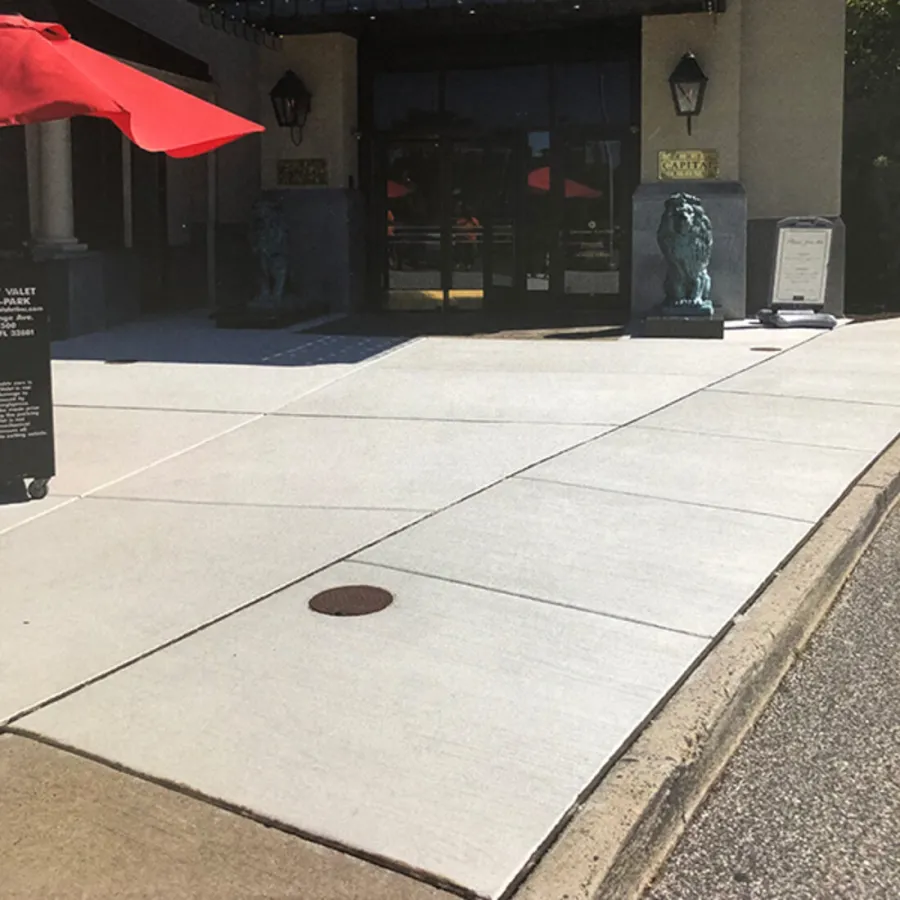
Footings and foundation walls poured to plan for homes, additions, and commercial buildings.
Learn more →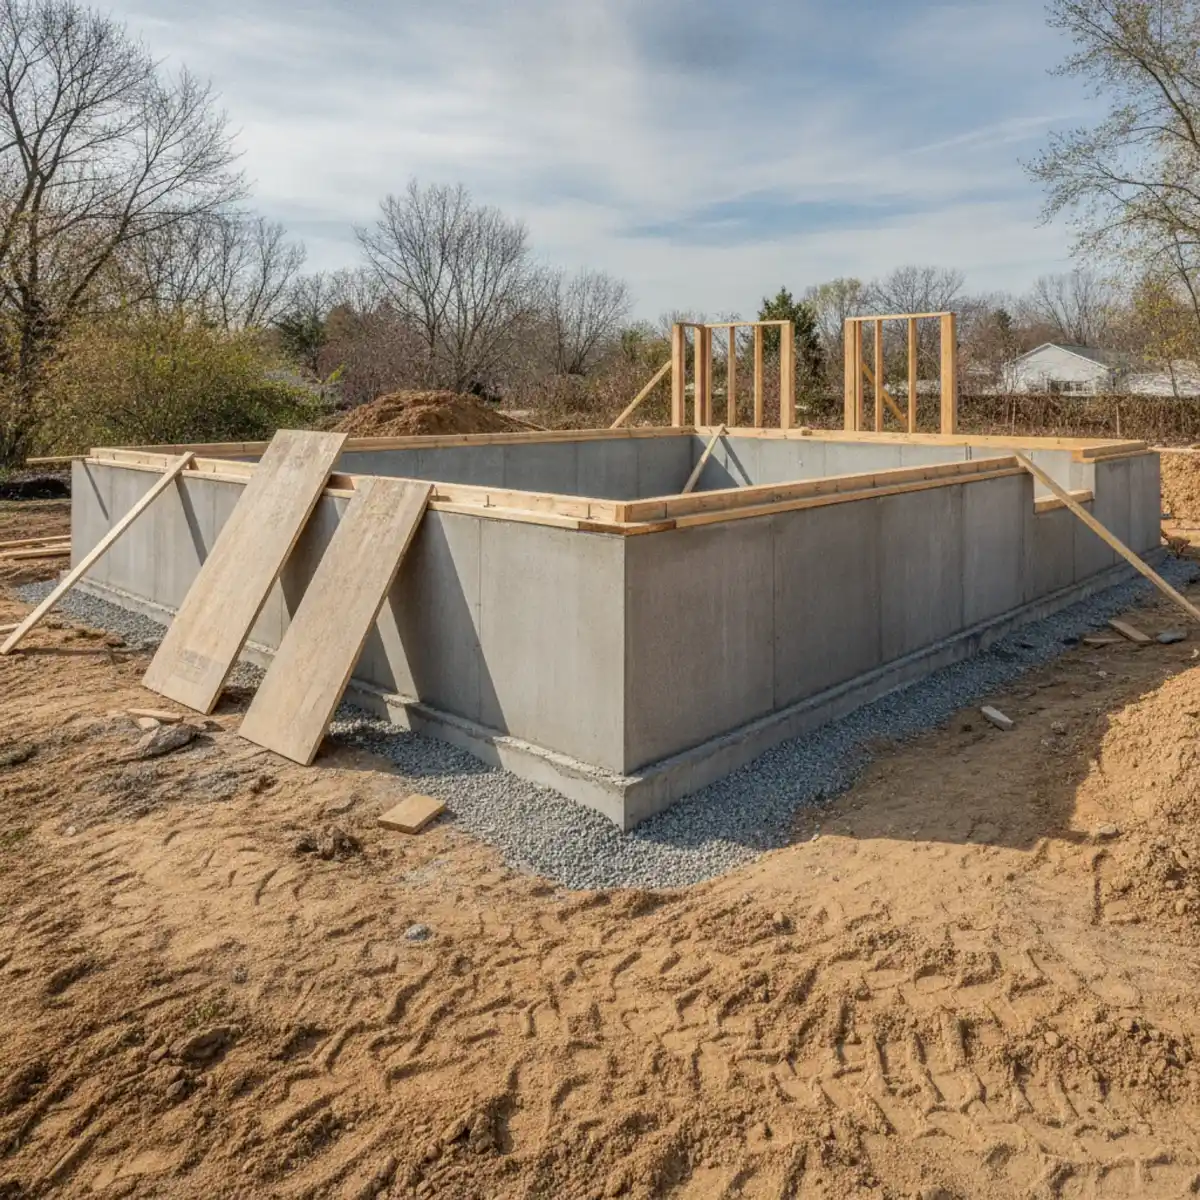
New support poured below an existing footing when a foundation has settled or needs more depth.
Learn more →